
Image Courtesy of Sofie Mathiassen.
SLEEK Magazine’s Creative Impact List recognises groundbreaking talents from a range of disciplines, including fashion, art, health, architecture, design, technology, social responsibility, green energy, food, and more. It illustrates a gathering of ambitious, forward-looking minds, whose originality has led to meaningful change and offers inspiration to others. Each person on this list embodies the power of human potential and serves as a testament to the incredible things that can be accomplished through passion, resilience, and unwavering commitment.
So, prepare to be inspired, captivated, and motivated as we unveil the ranking of these inspiring individuals. Their stories serve as a reminder that when passion and purpose align, the impact created can transcend generations and inspire a brighter future for all. In the next issue of SLEEK we will introduce in SLEEK’s rubric‚ 10×10 architecture’s ten extraordinary, pioneering, contemporary, internationally well known architects and some of their projects.
At their studio, Bjarke Ingels Group approaches sustainability in a holistic way, looking at the entire life cycle of a building from construction to demolition. They believe that sustainable design is not just about using renewable materials and reducing energy consumption, but also about creating buildings that are adaptable and resilient, and that contribute to the overall health and well-being of the people who use them.
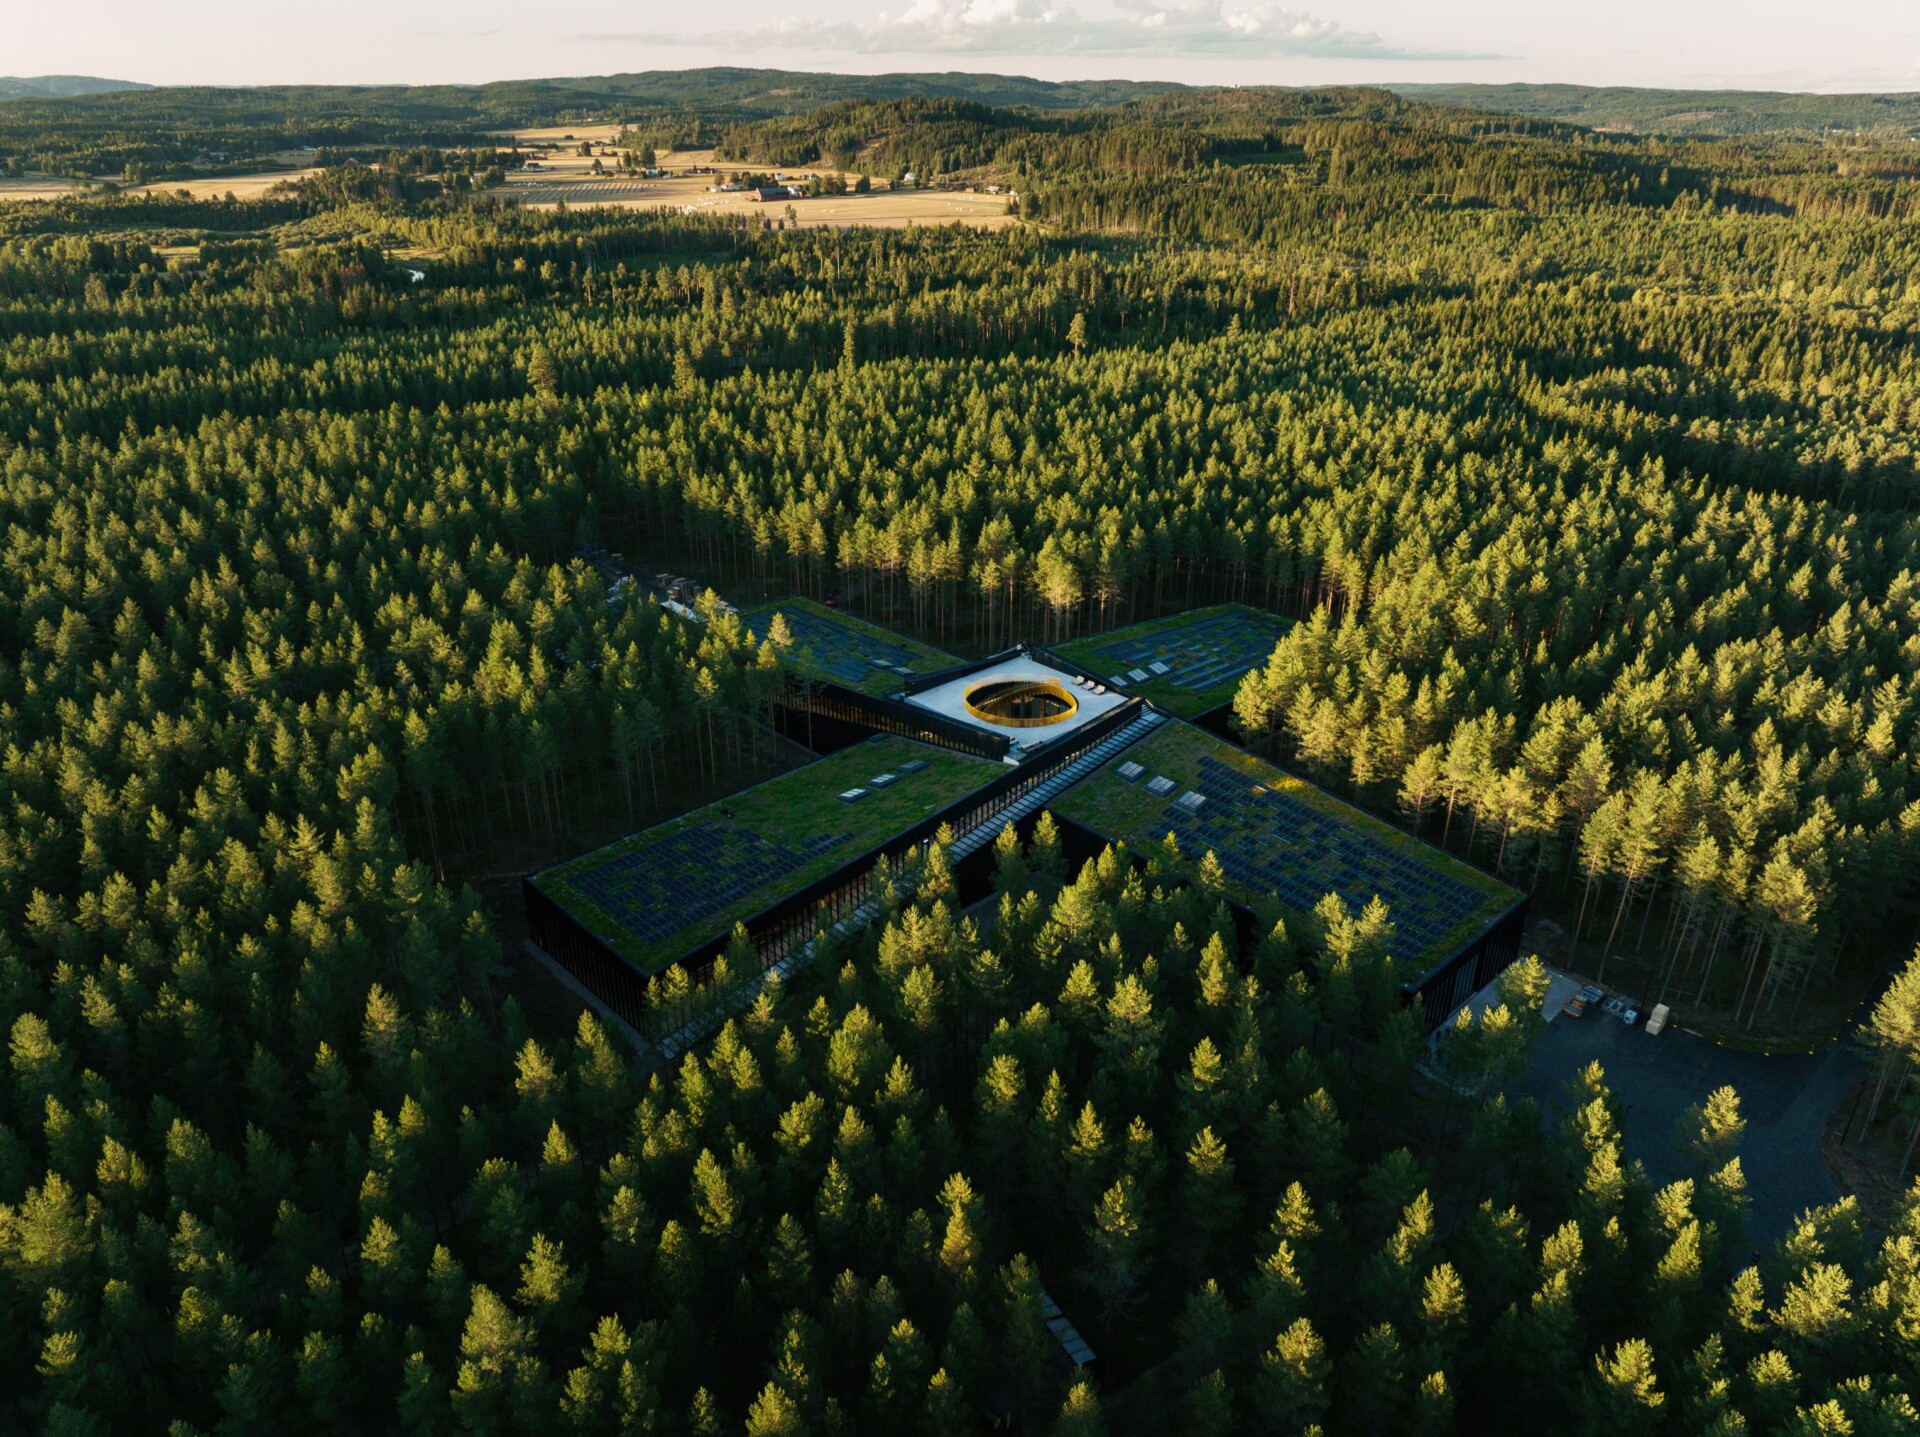
Image Courtesy of Einar Aslaksen.
For their project The Plus, they created a revolutionary furniture factory, experience center, and sprawling 300-acre public park, which has emerged as a beacon of eco-friendly manufacturing. This remarkable venture not only signifies Norway’s largest investment in the furniture sector in decades but also represents a major step towards establishing a green manufacturing hub outside Oslo.
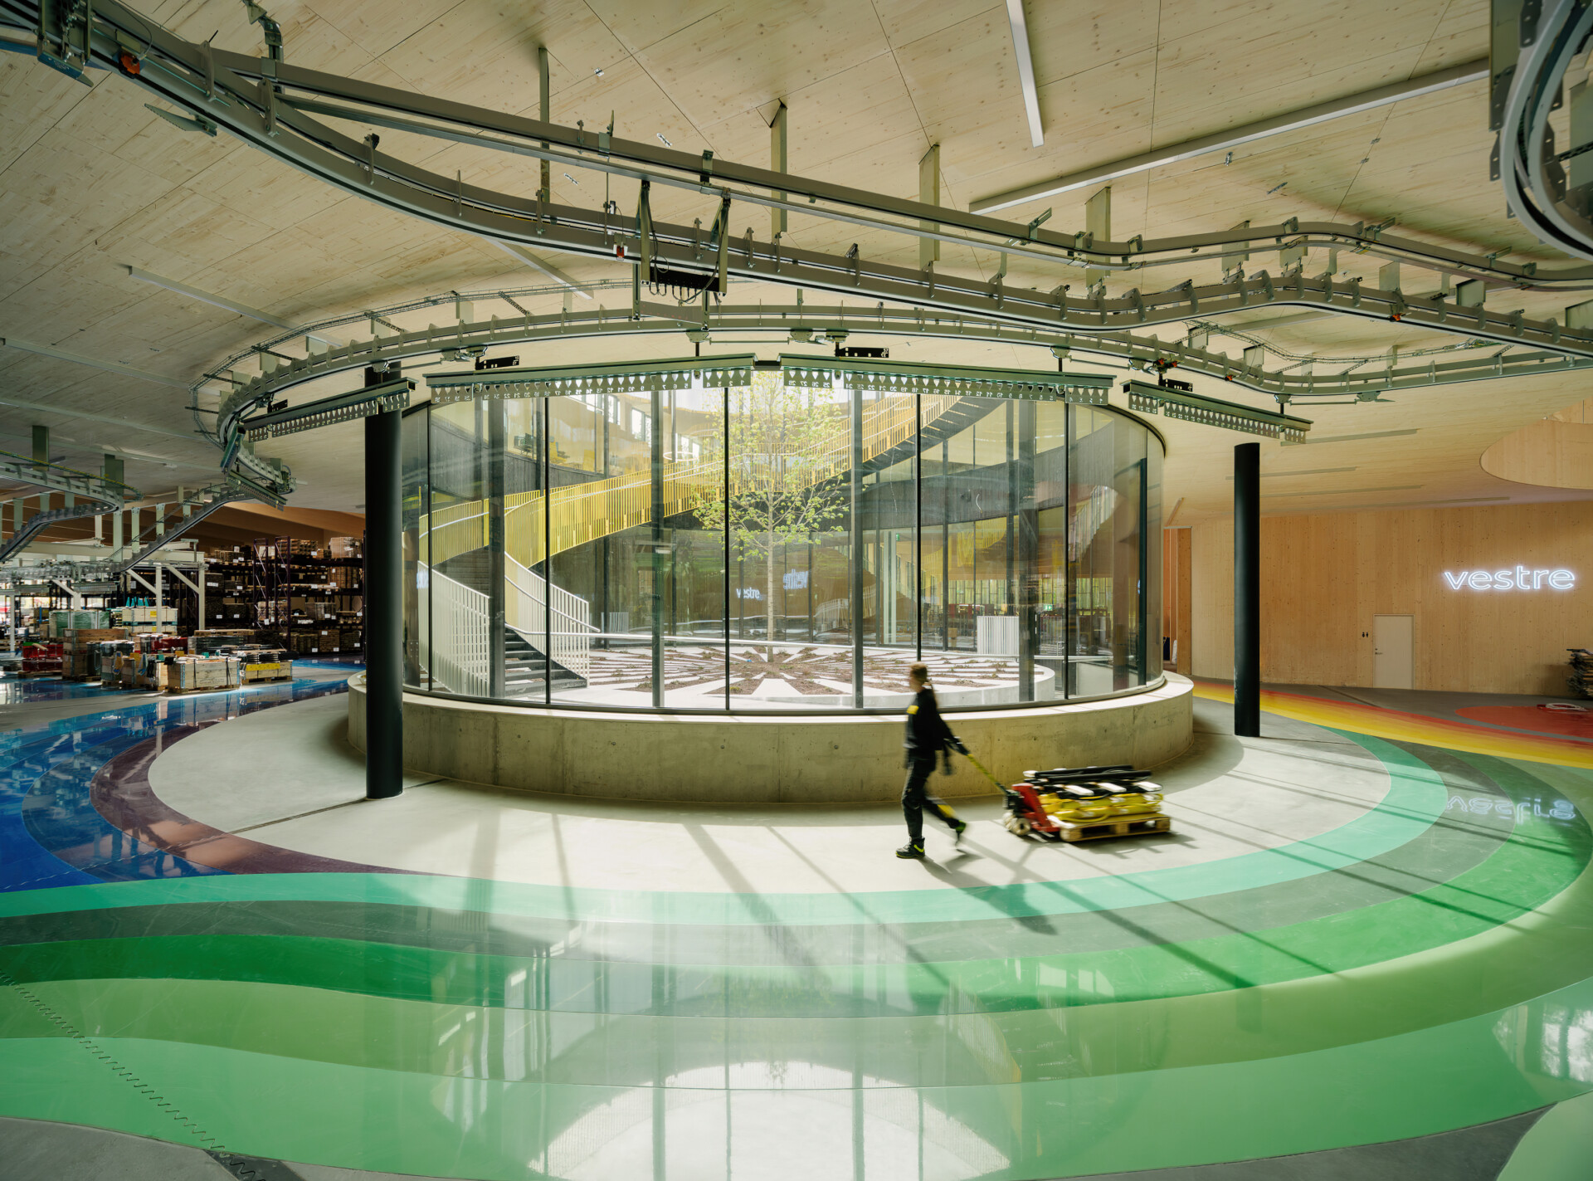
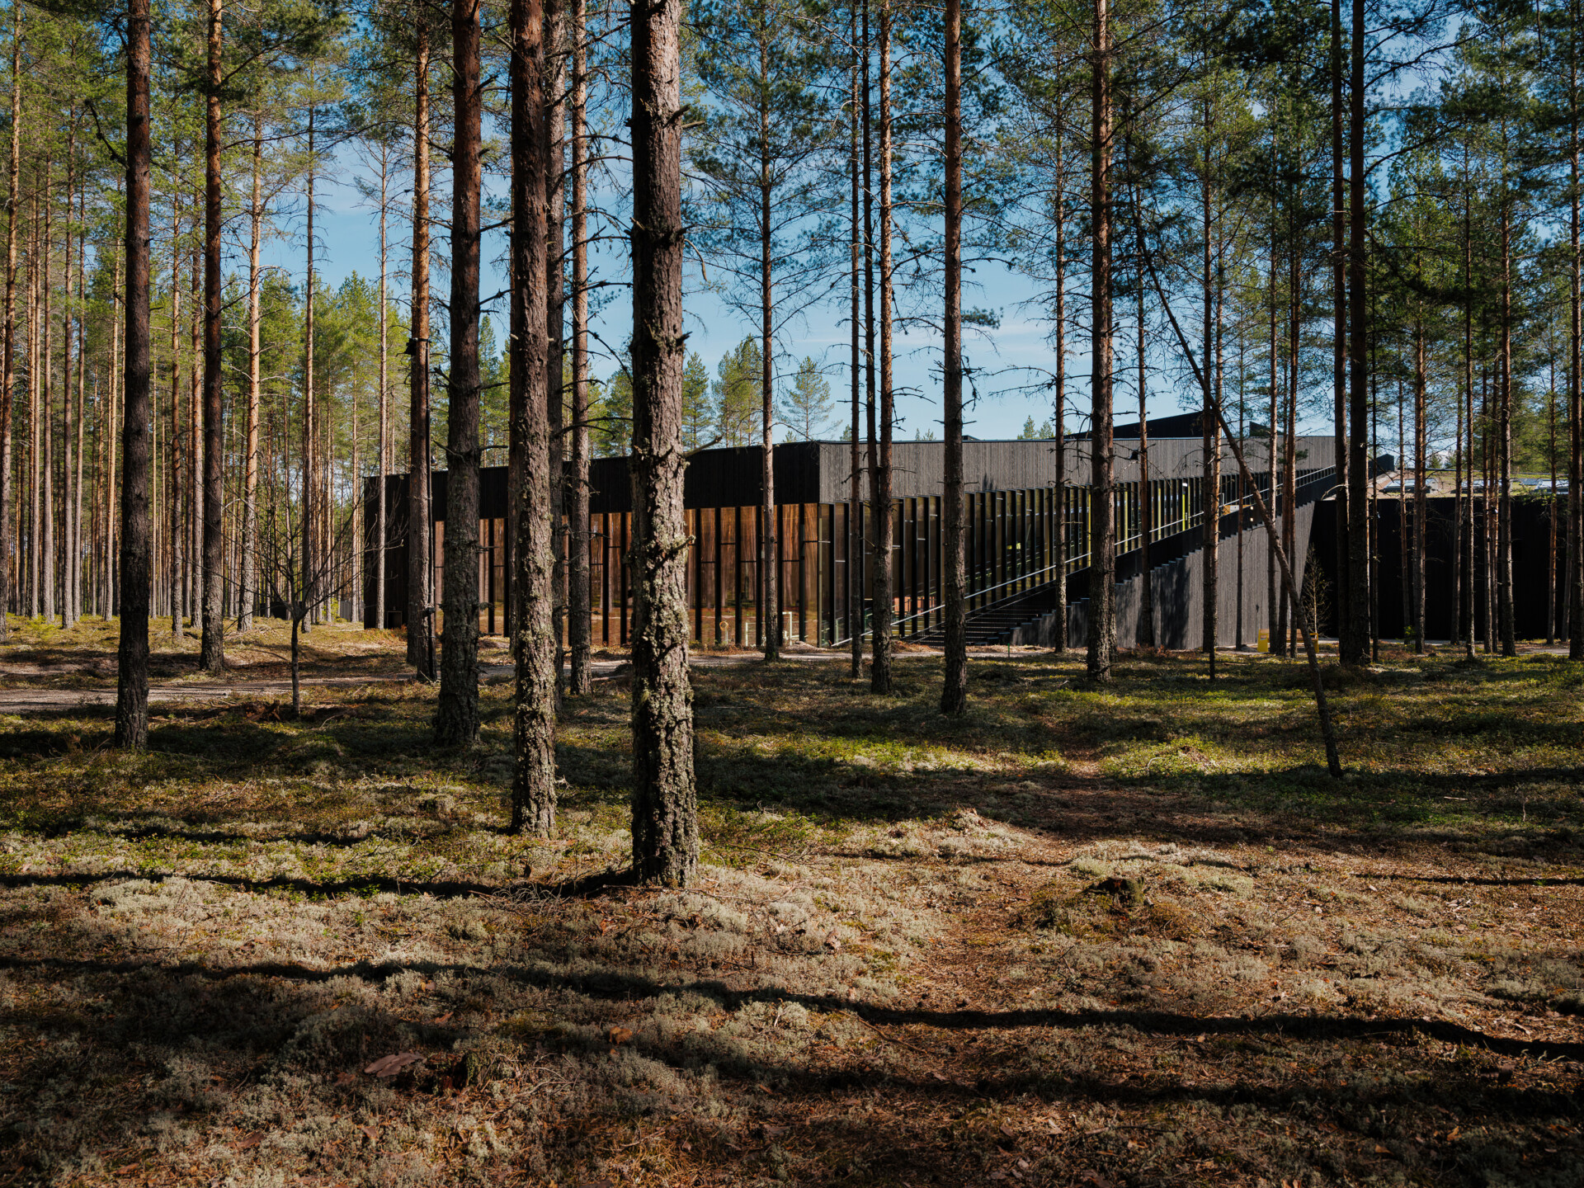
Collaborating with Vestre, The Plus strives to redefine the concept of a factory by prioritizing open display and knowledge sharing over industrial secrecy. Rather than fearing industrial espionage, the facility seeks to showcase its expertise to accelerate the global transition towards sustainable manufacturing. Powered by local hydropower and constructed from locally-sourced timber, The Plus epitomizes the beauty of clarity in organization. It represents the intersection of a road and a production line, forging connections across all aspects of manufacturing. This radical transparency invites visitors and hikers to immerse themselves in the entire process of creation while providing Vestre’s team with an invigorating work environment nestled within the forest. With its carbon-neutral fabrication methods and commitment to renewable energy, The Plus is leading the charge towards a future of high-efficiency production.
The building embraces a unique design philosophy, presenting a radial array of four main production halls that merge at the center, creating a distinctive “plus” shape. The layout optimizes workflow efficiency, flexibility, and transparency between the manufacturing units whileoffering visitors an intuitive and captivating experience. Each machine’s color spills onto the floors, creating a vibrant interior akin to a captivating archipelago of colorful islands. This carefully crafted arrangement unifies the experience and provides a comprehensive overview of the factory’s activities. By harmoniously blending transparency, a public park, and a literal green landmark, this hybrid facility revolutionizes both the factories of the future and the way we experience them. Remarkably, The Plus is expected to generate 50% less greenhouse gas emissions than traditional factories.
Images Courtesy of Einar Aslaksen.
At BIG, the goal is to create buildings that contribute to the greater good, both for people and for the environment. They believe that sustainable design can help to address some of the biggest challenges facing our planet, from climate change to urbanization. By creating buildings that are adaptable, resilient, and sustainable, they hope to inspire others to think about how design can be used as a tool for positive change. Their design process is propelled by the belief that eco-consciousness, aesthetics, and functionality are all interdependent. A building that is not functional will not be sustainable, and a building that is not sustainable will not be beautiful. They strive to create buildings that are not only visually striking but also meet the needs of the people who use them and have a minimal impact on the environment.
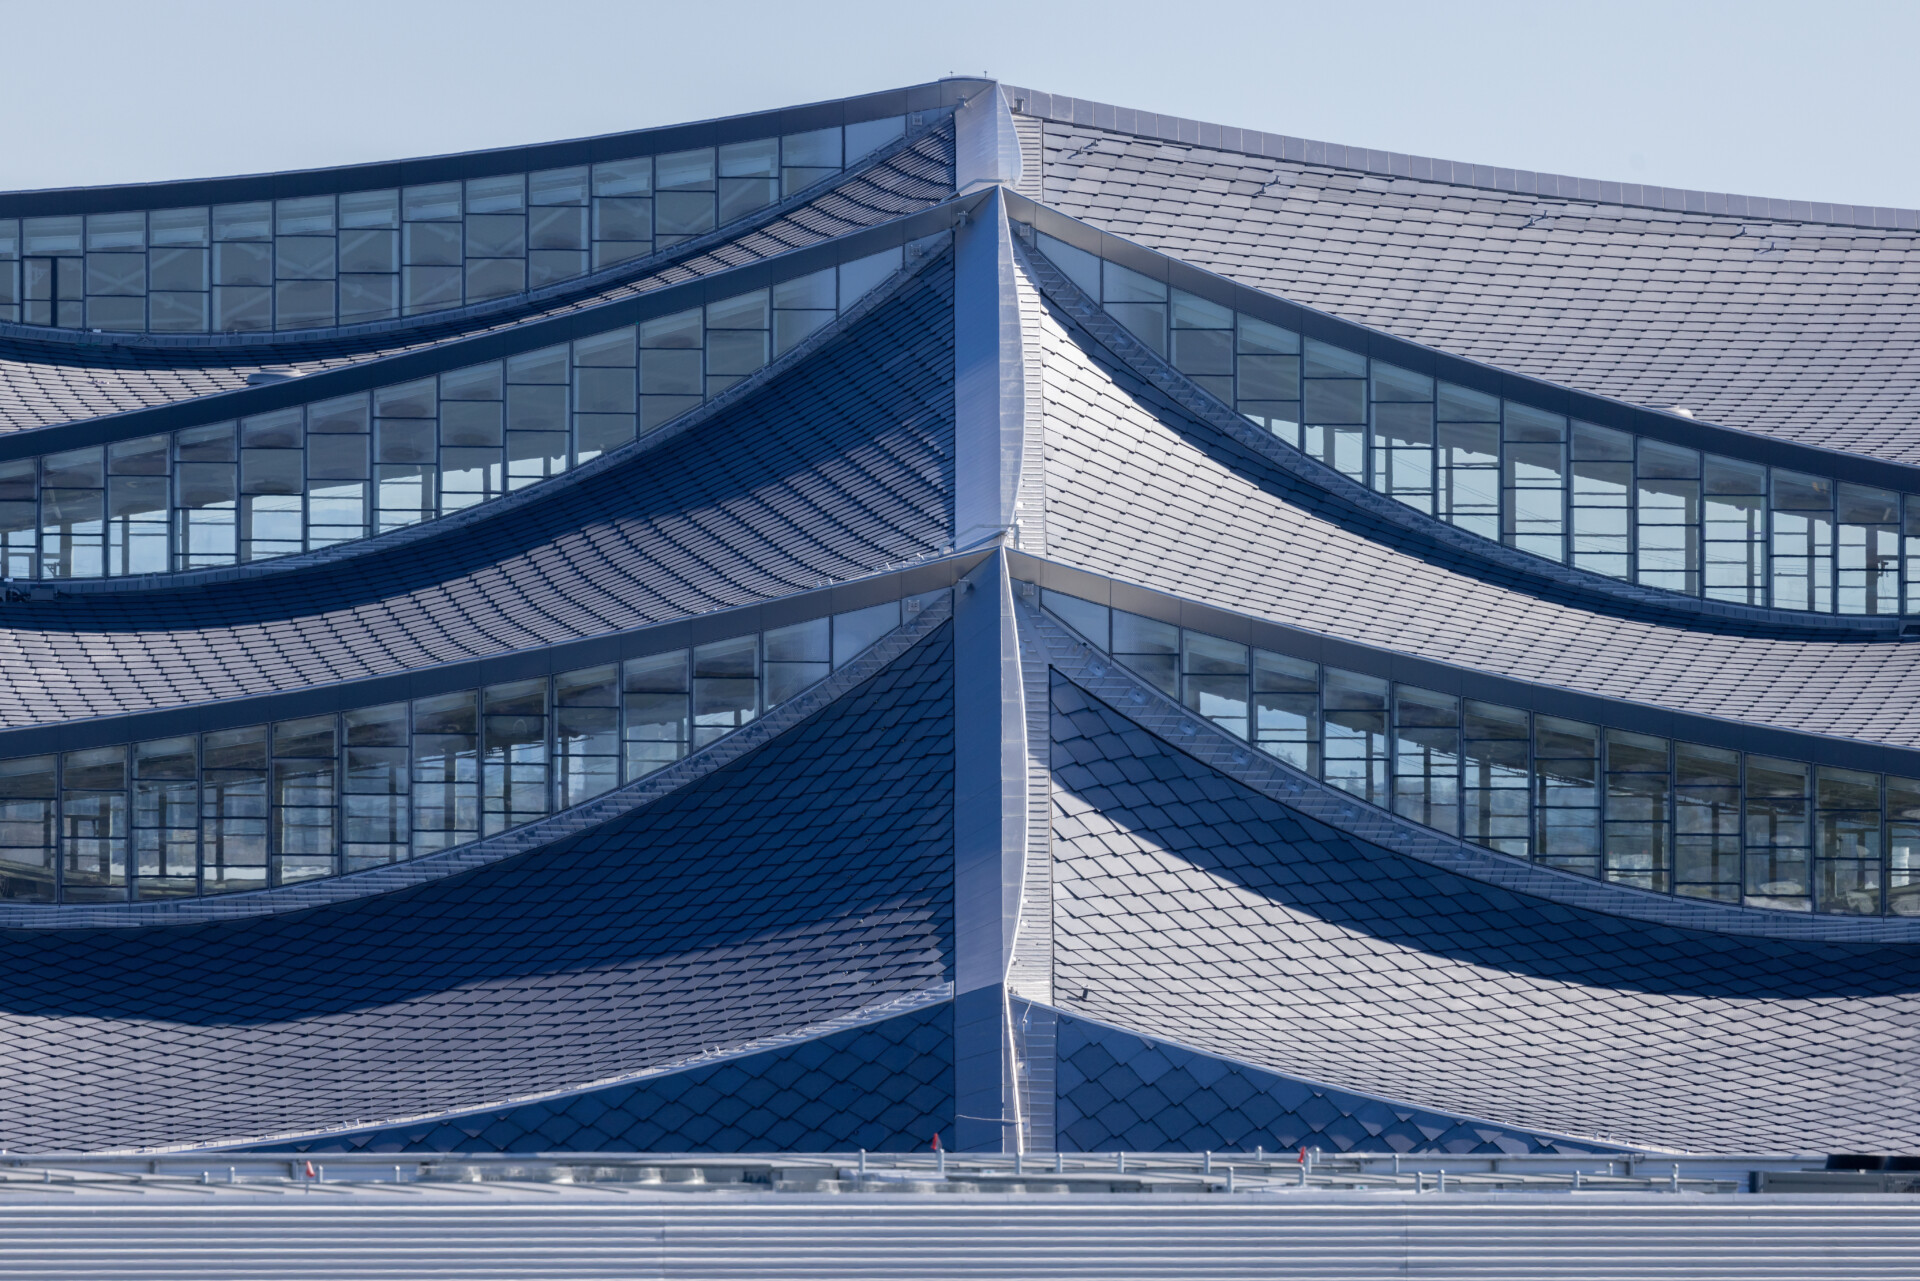
In an extraordinary collaboration between Google, BIG, and Heatherwick Studios, the Bay View campus has emerged as Google’s pioneering ground-up initiative to operate entirely on carbon-free energy, 24/7, by 2030. This revolutionary project encompasses three buildings spread across a 42-acre site at the NASA Ames Research Center in Silicon Valley. With a total area of 1.1 million square feet, including expansive open spaces and state-of-the-art facilities, Bay View sets a new standard for human-centric, sustainable workplaces and serves as a model for the construction industry’s future.
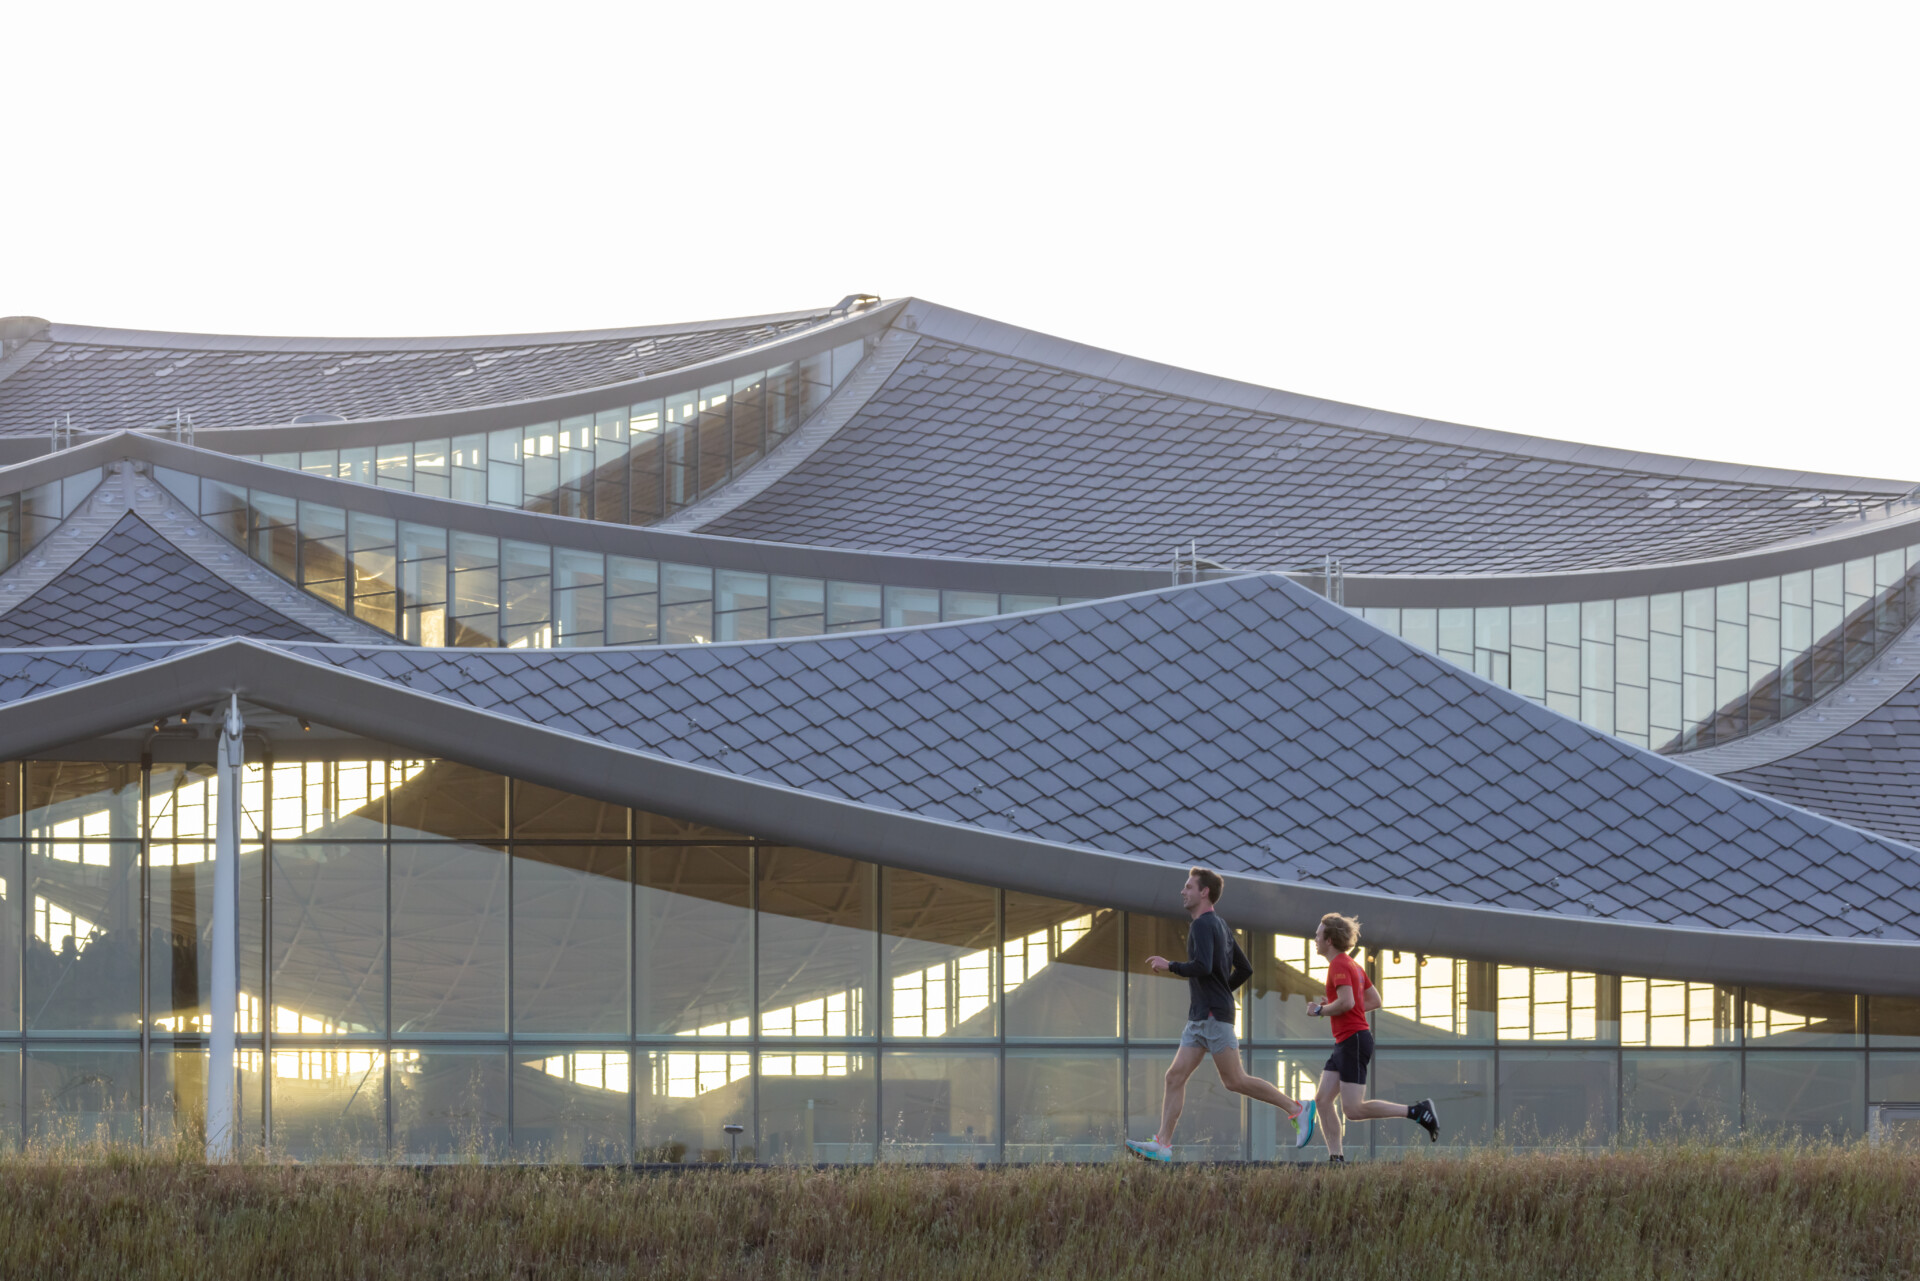
Images Courtesy of Iwan Baan.
The Bay View campus stands as a testament to data-driven architecture, where every decision is informed byempirical analysis and hard information. According to Bjarke Ingels, Founder and Creative Director of BIG, the campus embodies a fusion of technology and architecture, where dragonscale solar canopies harvest every available photon, energy piles store and extract heating and cooling from the ground, and even the flora doubles as hardworking rootzone gardens that filter and purify the buildings’ water. This synthesis of aesthetics and functionality creates a striking hybrid, blurring the lines between front of house and back of house, technology and architecture, and form and function.
Bay View operates exclusively on electric energy, thanks to the largest geothermal pile system in North America, significantly reducing carbon emissions by almost 50%. This groundbreaking geothermal system efficiently heats and cools the campus, dramatically reducing water usage for cooling purposes by 90%, equivalent to conserving 5 million gallons annually. In addition, Google’s on-site systems collect, treat, and reuse all stormwater and wastewater while restoring habitats, protecting against sea-level rise, and providing access to the breathtaking natural wetlands for both Google employees and the public along the nearby Bay Trail.
The Bay View campus stands as a testament to Google’s relentless pursuit of advancements for the betterment of the industry and the environment. With its carbon-free energy operations, cutting-edge sustainable design, and commitment to habitat restoration, Bay View sets a new standard for eco-friendly workspaces.
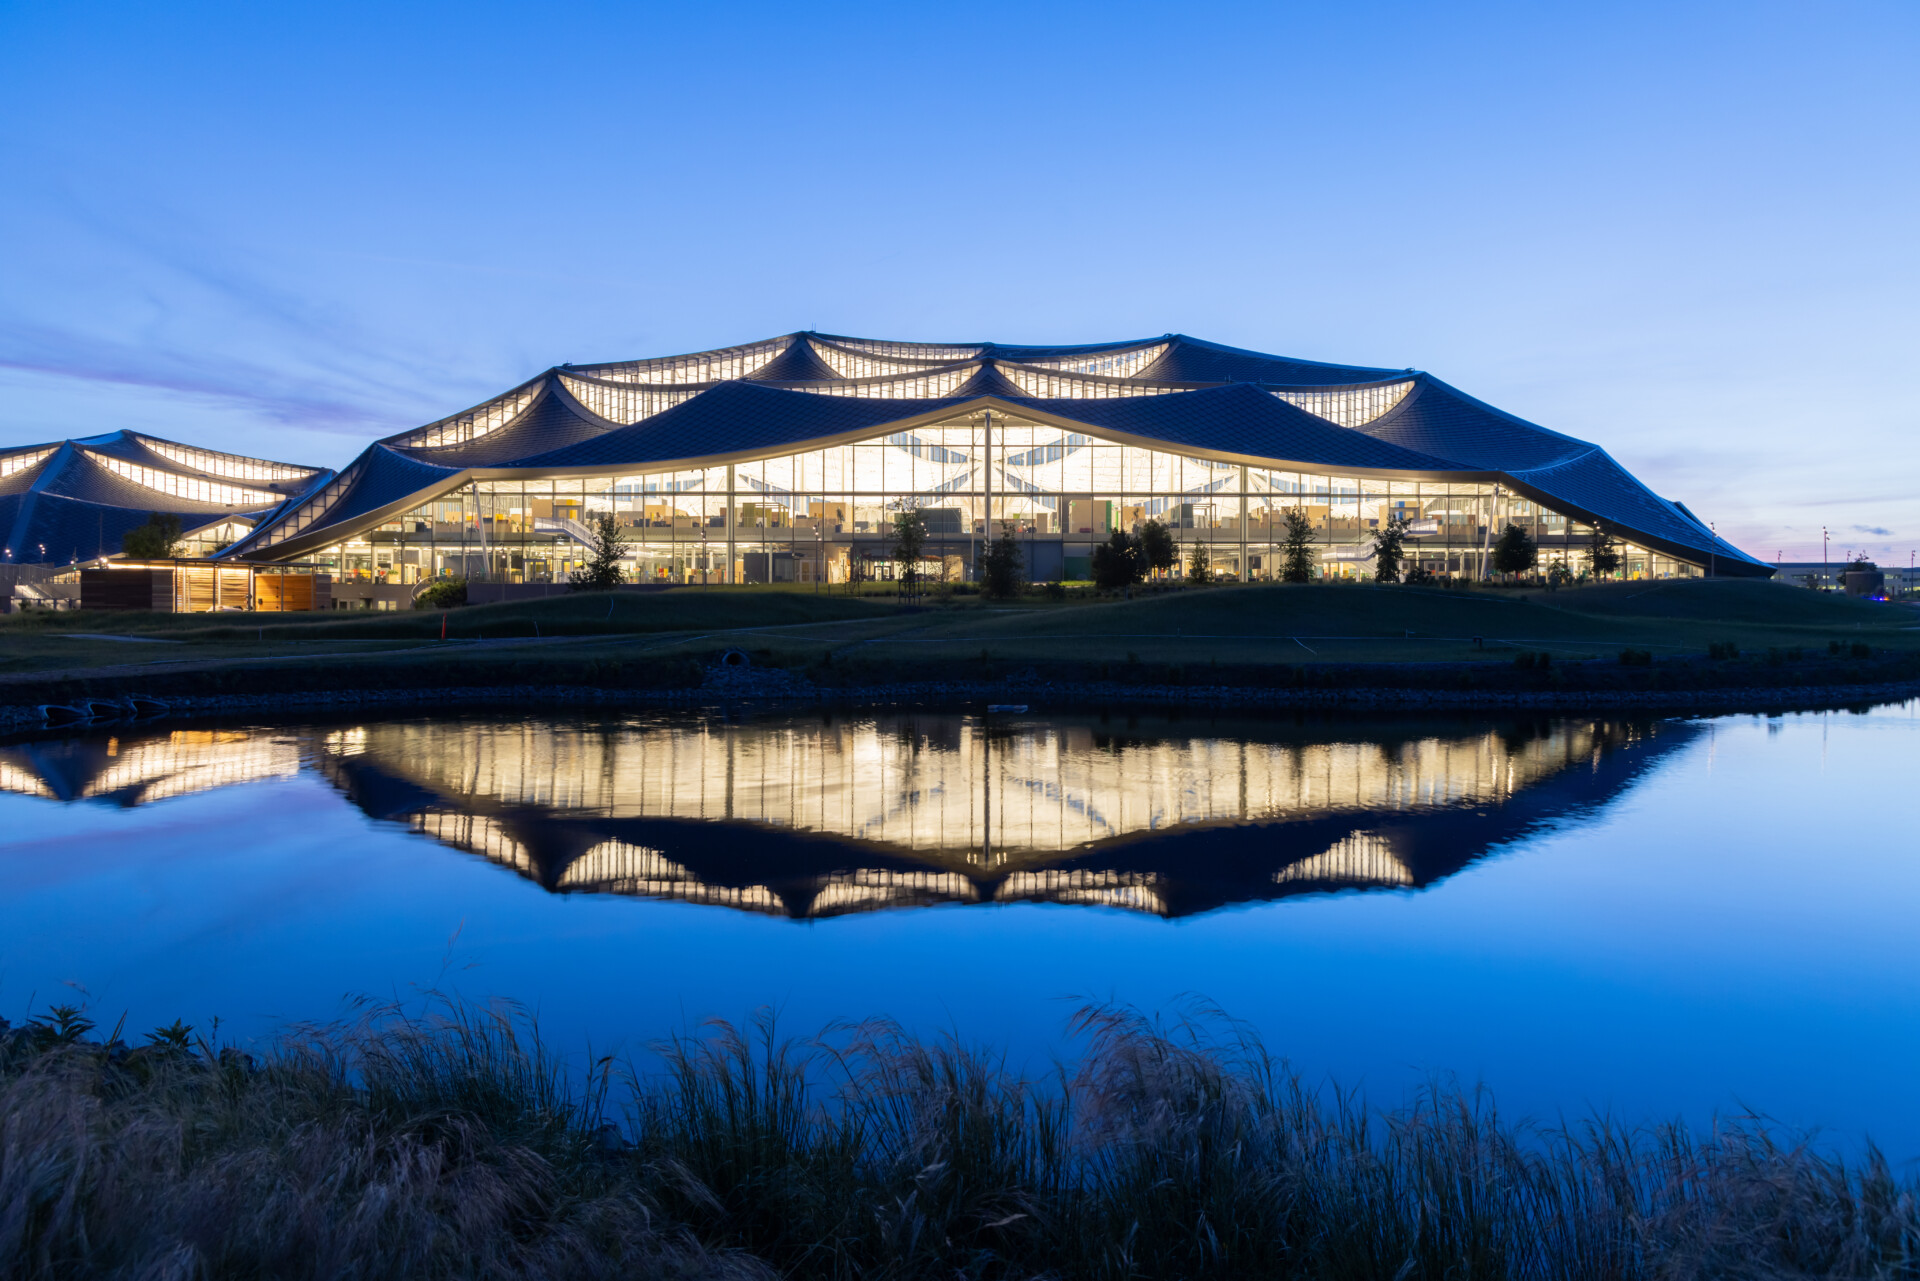
Image Courtesy of Iwan Baan.
As featured in SLEEK 77 – TRUST. Available in print and digital here.