
Image Courtesy of Marc Krause.
SLEEK Magazine’s Creative Impact List recognises groundbreaking talents from a range of disciplines, including fashion, art, health, architecture, design, technology, social responsibility, green energy, food, and more. It illustrates a gathering of ambitious, forward-looking minds, whose originality has led to meaningful change and offers inspiration to others. Each person on this list embodies the power of human potential and serves as a testament to the incredible things that can be accomplished through passion, resilience, and unwavering commitment.
So, prepare to be inspired, captivated, and motivated as we unveil the ranking of these inspiring individuals. Their stories serve as a reminder that when passion and purpose align, the impact created can transcend generations and inspire a brighter future for all. In the next issue of SLEEK we will introduce in SLEEK’s rubric‚ 10×10 architecture’s ten extraordinary, pioneering, contemporary, internationally well known architects and some of their projects.
Images Courtesy of brandlhuber+.
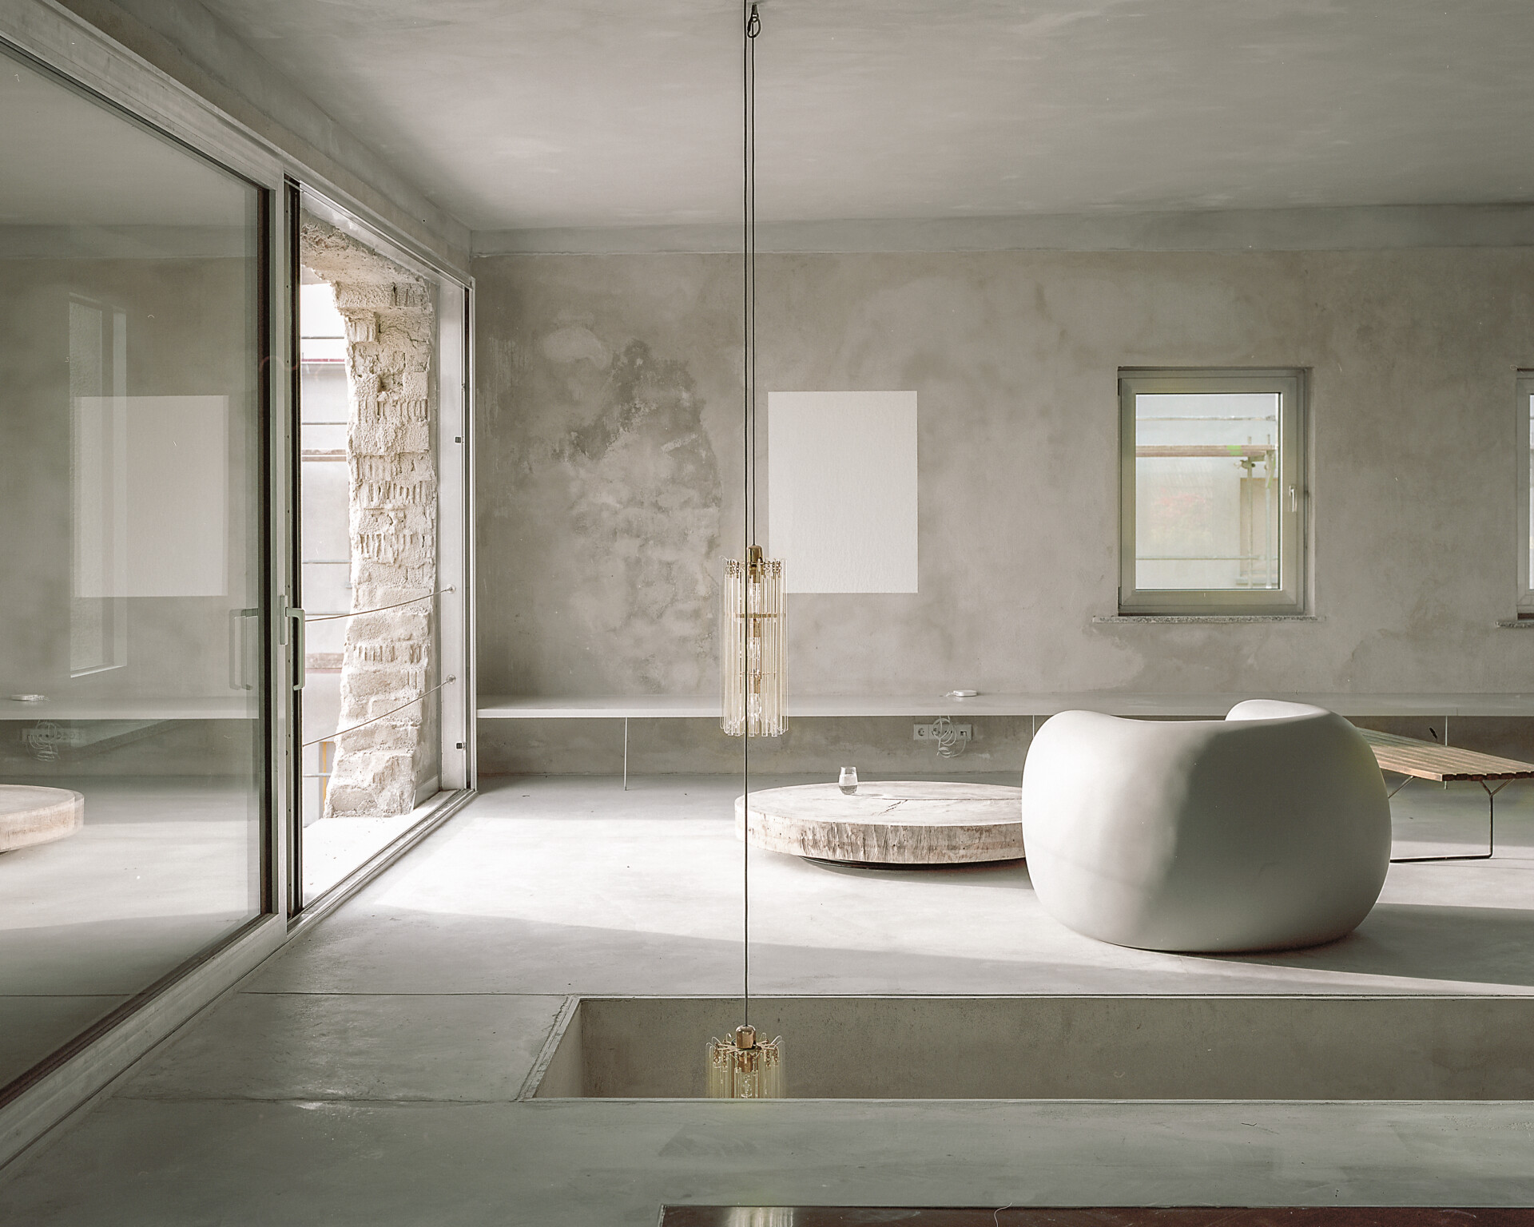
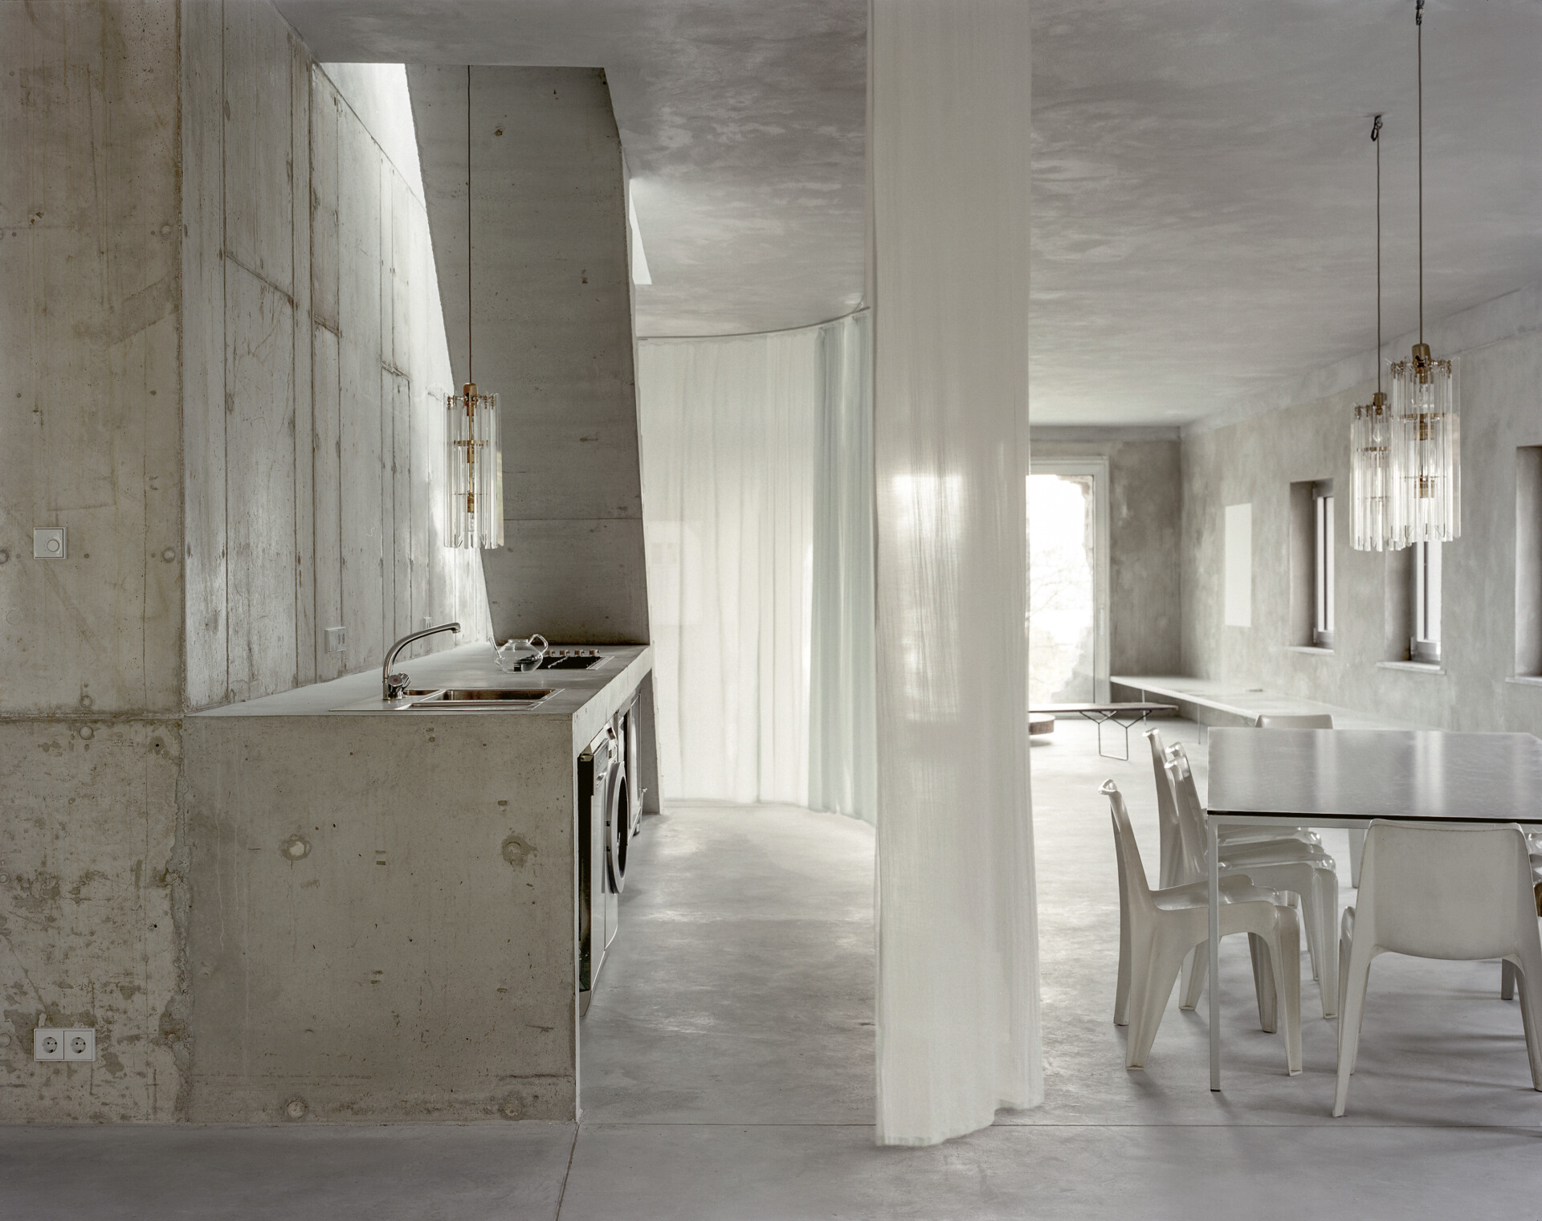
Each project of brandlhuber+ is unique and requires a different approach. In the realm of architecture, there are projects that transcend conventional norms and challenge established standards. Brandlhuber+ Architects, known for their innovative and boundary-pushing designs, have demonstrated their prowess once again with the Antivilla project. Situated in the former GDR territory, this adaptive reuse project of the former Ernst Lück lingerie factory goes beyond the realm of mere renovation. It challenges building regulations and offers a new perspective on architecture and its relationship with the environment. In this article, we explore the transformative journey of Brandlhuber+ Architects and their revolutionary approach through the Antivilla project.
The Antivilla project presented unique challenges from the outset. The abandoned 500 square meter building had high demolition costs and was unappealing to investors. Moreover, strict regulations mandated that any demolished building could only be rebuilt with 100 square meters of living space, representing a mere 20 percent of the existing volume. Recognizing the waste of energy and resources that demolition would entail, Brandlhuber+ Architects approached the project with a vision to preserve and reimagine the structure.
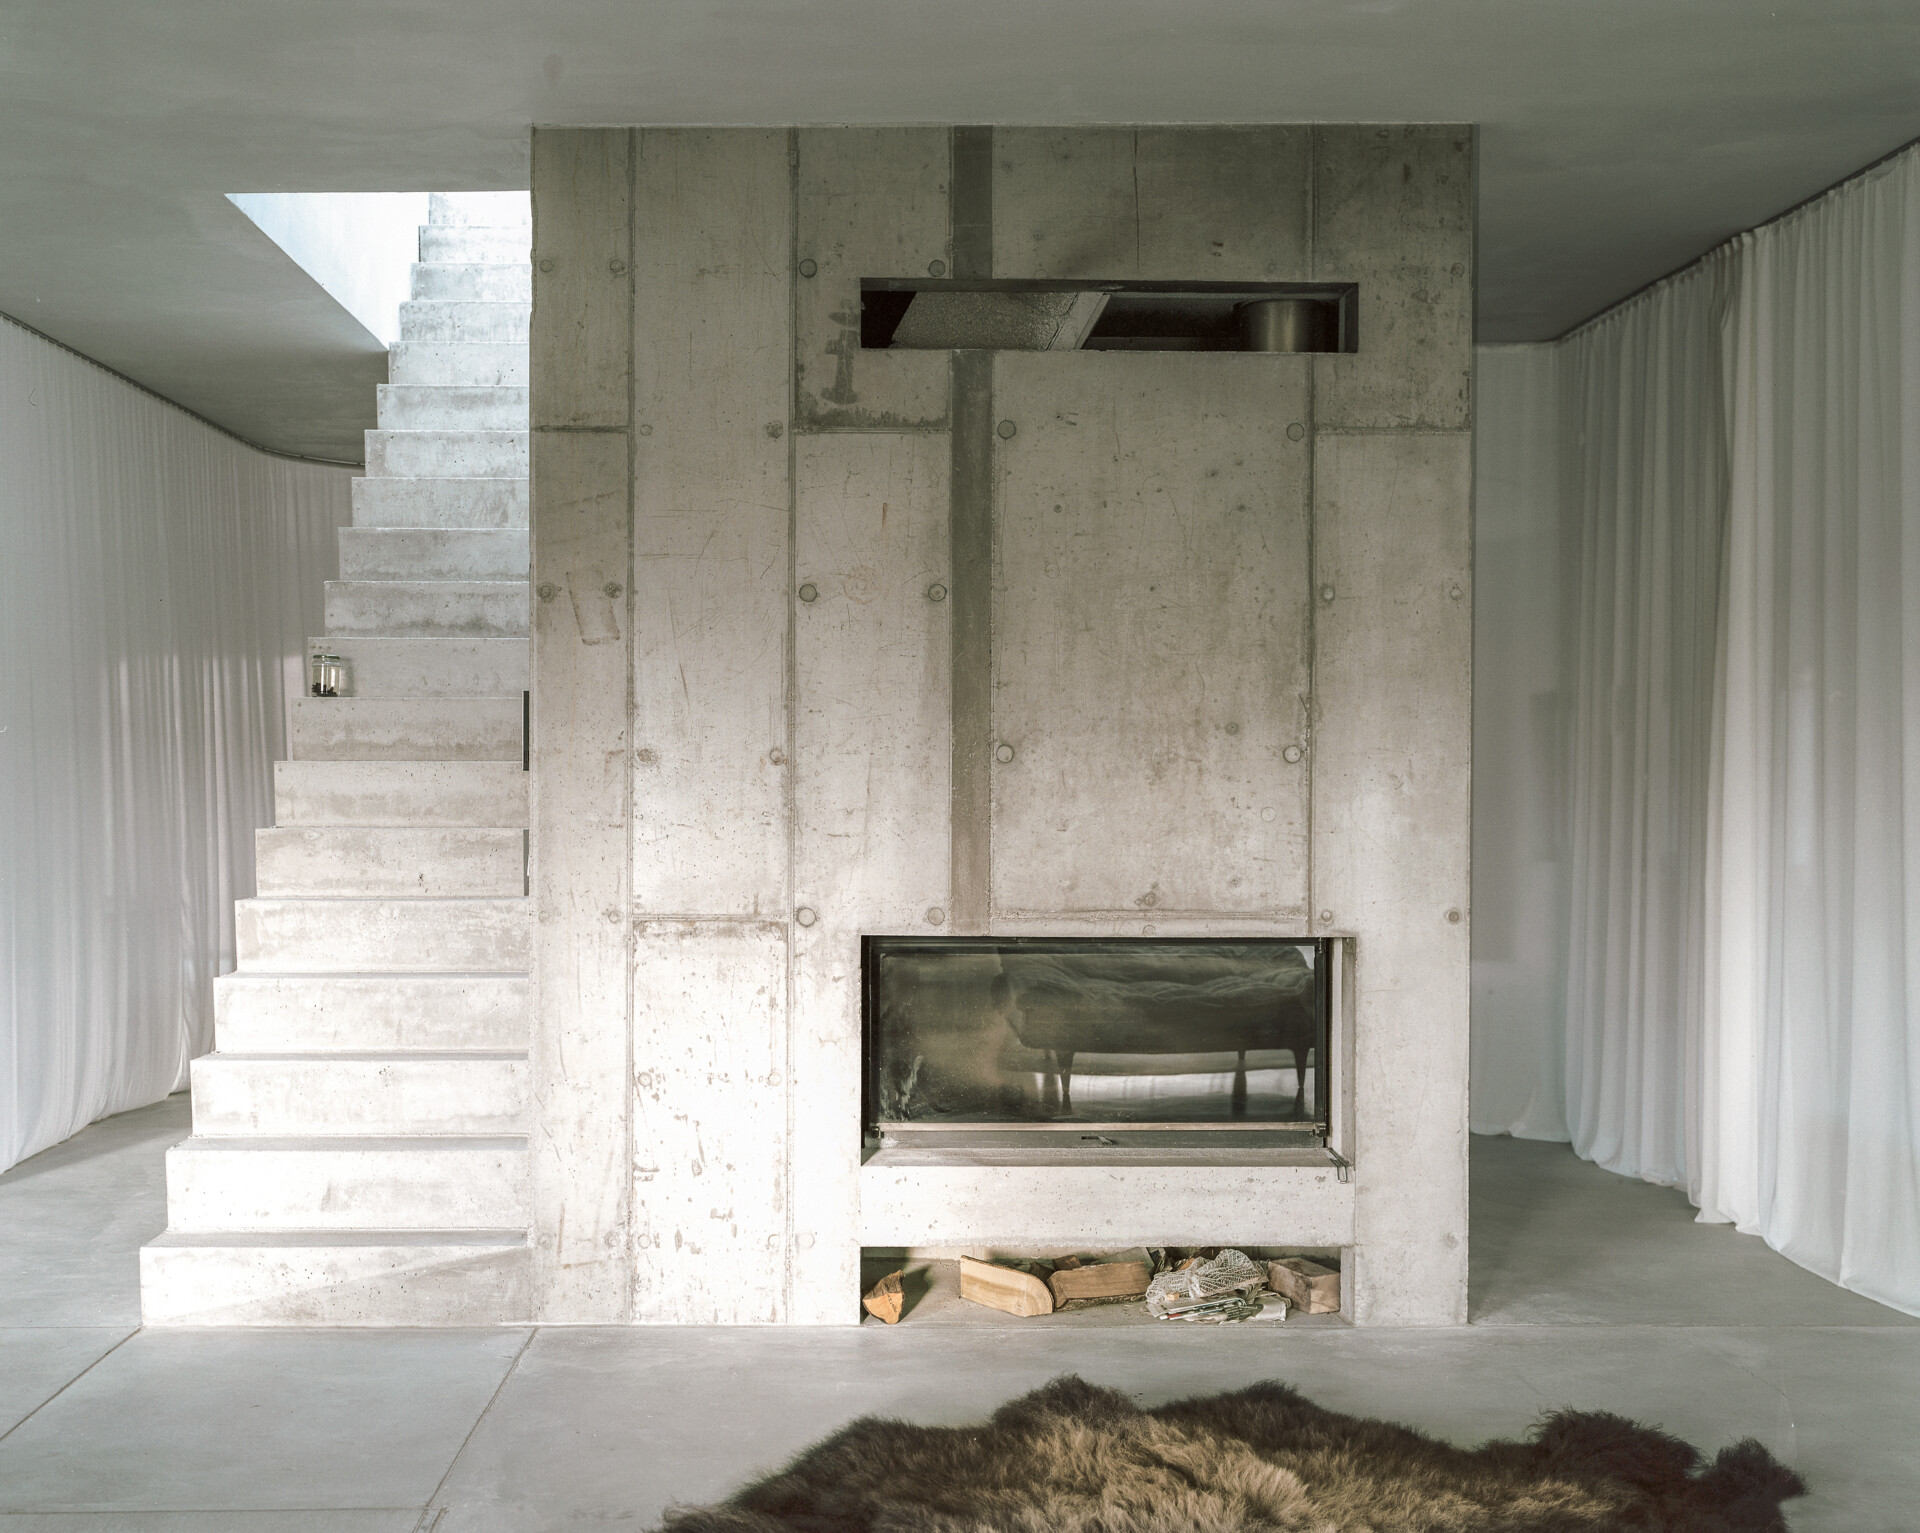
Image Courtesy of brandlhuber+.
Inspired by Claude Faraldo’s film “Themroc,” the architects introduced an element of playfulness and connection to nature by punching holes in the walls facing the lake and forest. These openings replace the existing windows, allowing the inhabitants to fully embrace the surrounding landscape. To commemorate this transformative act, a mobile kitchen was set up, and friends were invited to participate in collectively creating these new windows. The Antivilla blurs the boundaries between indoor and outdoor, offering a seamless integration with its natural surroundings.
Brandlhuber+ Architects’ Antivilla project is a testament to their innovative thinking and commitment to redefining architecture’s relationship with the environment. By challenging building regulations and embracing adaptive reuse, they have transformed a neglected structure into a dynamic and inspiring living space. The Antivilla serves as a reminder that architecture can push boundaries, preserve history, and create harmonious connections with the natural world. Through their visionary approach, Brandlhuber+ Architects have reimagined the possibilities of architecture, leaving a lasting impact on the built environment.
Images Courtesy of Erica Overmeer.
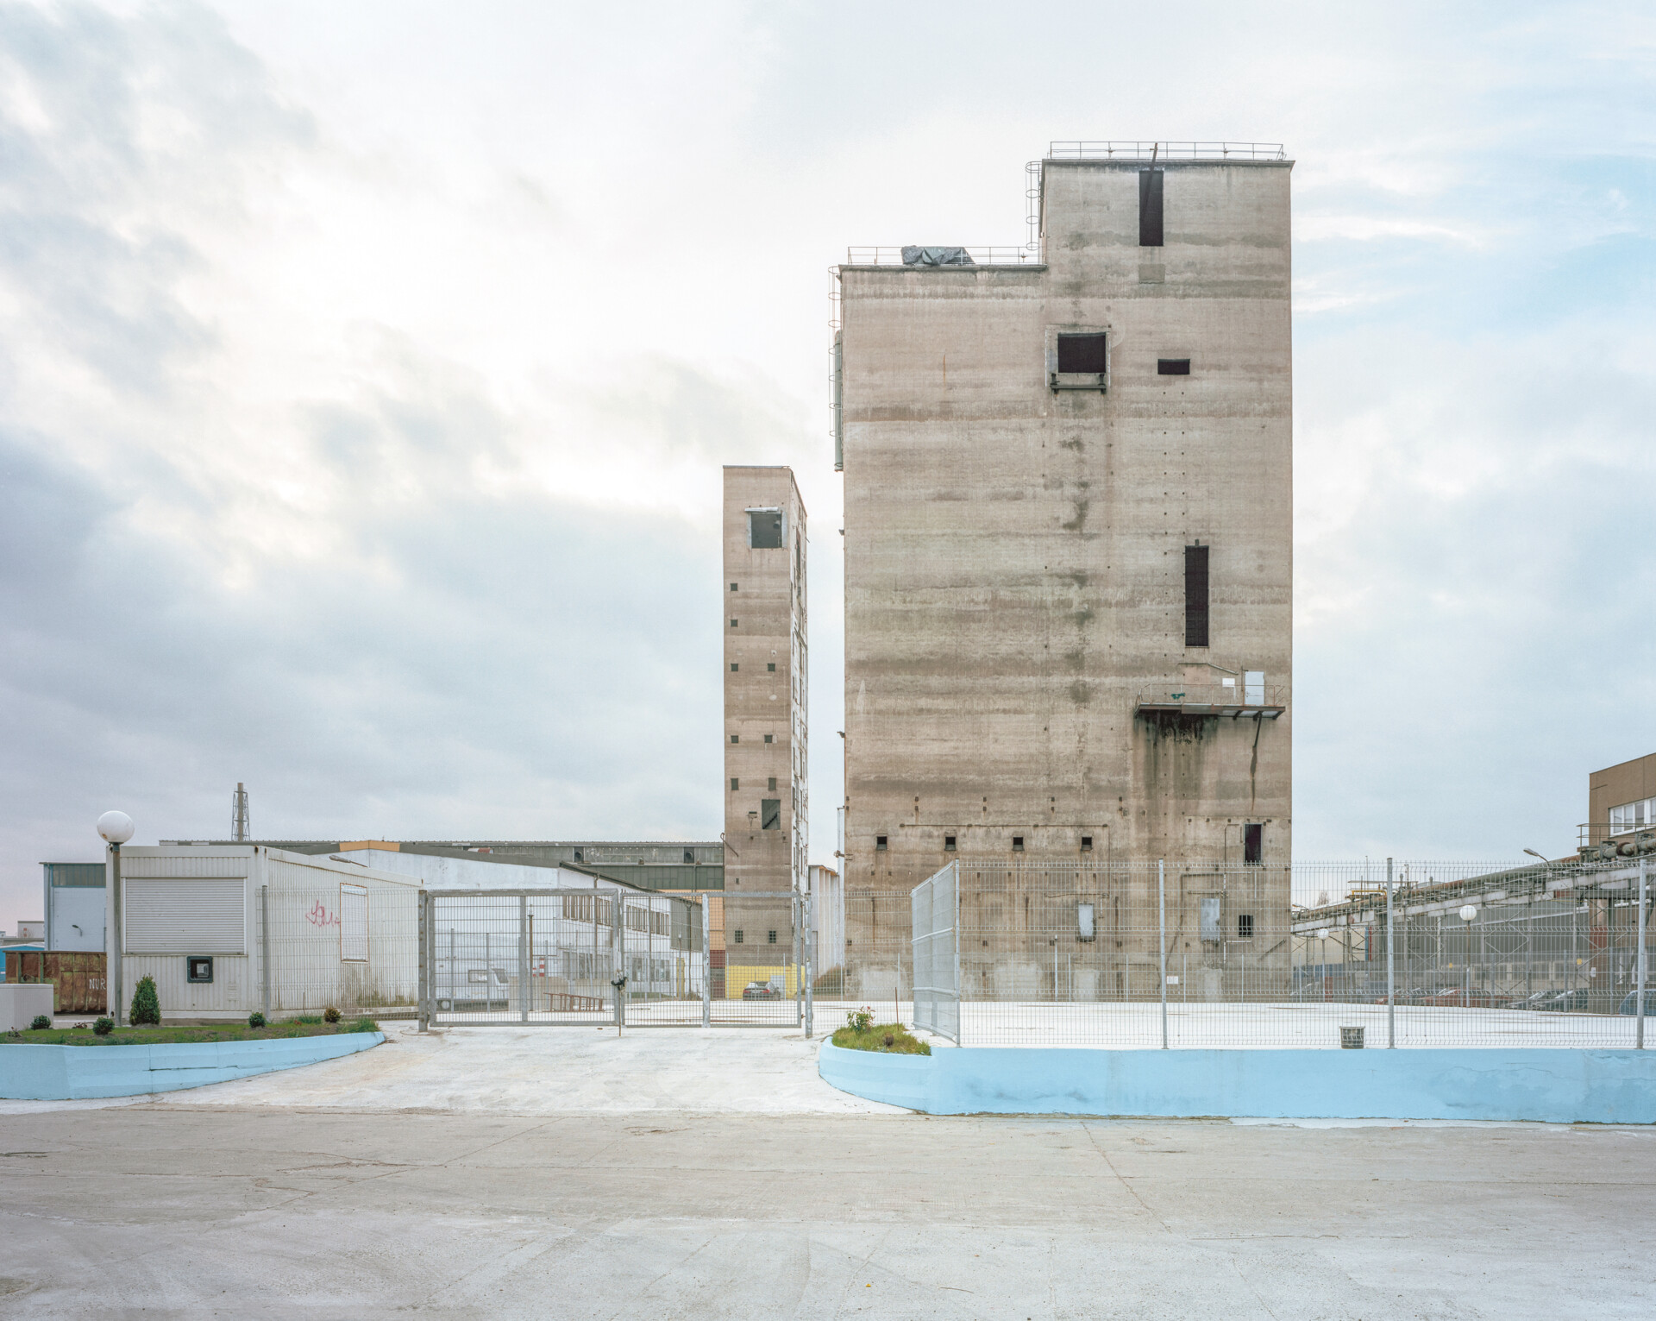
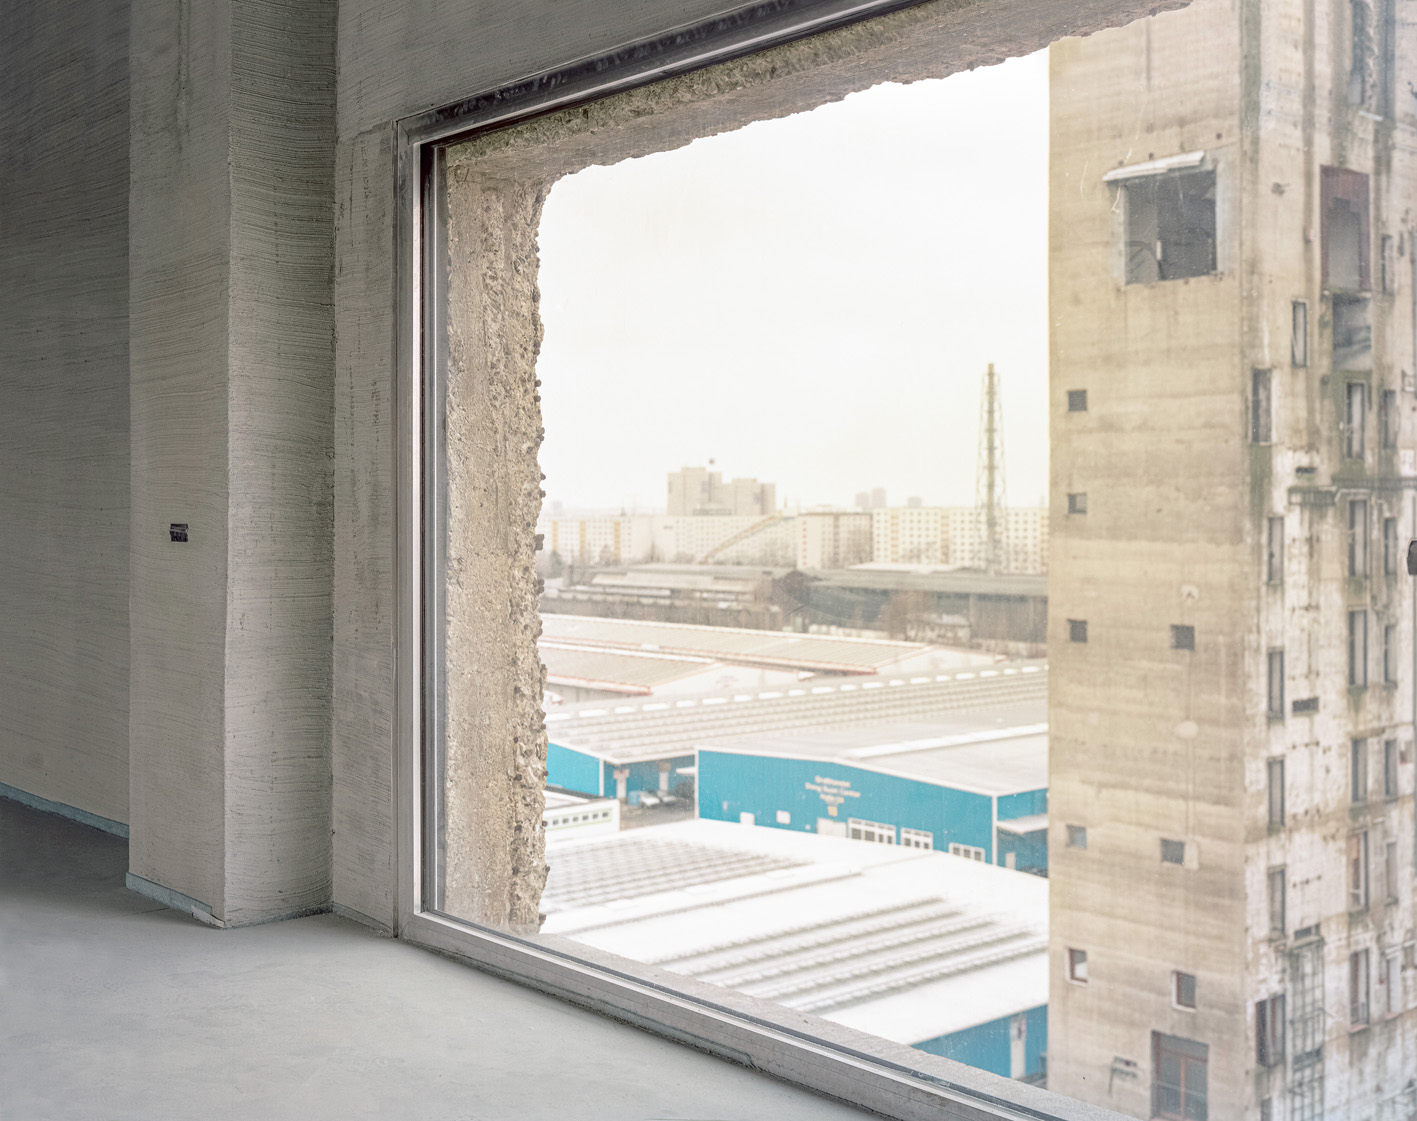
Architecture has the power to reshape not only physical spaces but also the narratives surrounding them. Brandlhuber+ Architects have demonstrated this transformative ability through their project, San Gimignano Lichtenberg. This adaptive reuse project breathes new life into a former factory, challenging conventional norms and redefining the purpose of existing structures.
The San Gimignano Lichtenberg project takes us back to a time when a factory stood as a symbol of power, ideology, and growth. Built in 1987, just before the fall of the Berlin Wall, this structure held immense significance. However, after the wall came down, the factory fell into disrepair, neglected and forgotten. Decades passed, and the site remained untouched, bearing witness to a culture that often disregards the value of the existing in favour of the new.
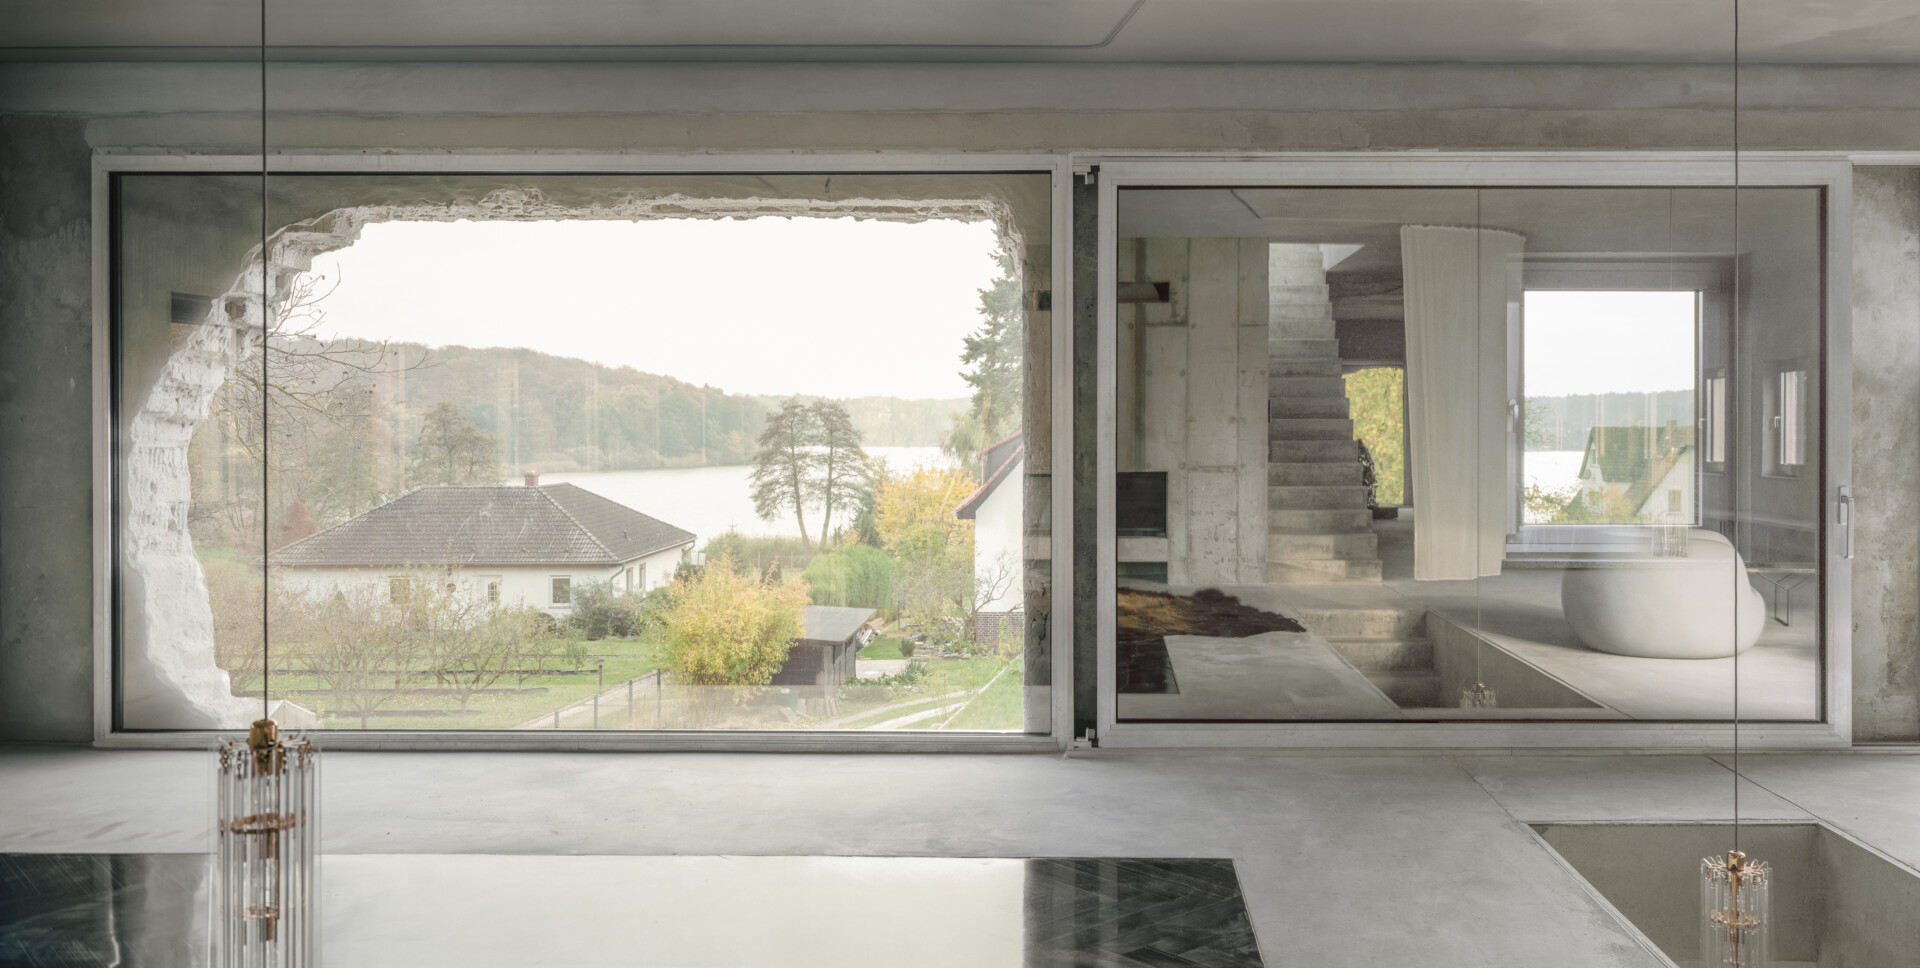
Image Courtesy of Erica Overmeer.
The project breathes new life into the existing structures, offering them a renewed sense of purpose. The former silo tower, transformed through minimal intervention, now serves as a collaborative workshop. The architects focused on reinstating its legal status and adapting the space for its new function as a prototyping workshop for architecture and diverse industries, including glass, ceramics, metalwork, and woodworking. Accompanying spaces such as preparation and archive areas further enhance the functionality of the workshop.
San Gimignano Lichtenberg stands as a testament to the power of architectural transformation and storytelling. Brandlhuber+ Architects have defied traditional norms by resurrecting a neglected structure and infusing it with new purpose. This adaptive reuse project challenges the prevailing culture of devaluing the existing in favor of the new. It serves as a compelling invitation to embrace social-ecological transformation by preserving, adapting, renovating, and transforming what already exists. Through projects like San Gimignano Lichtenberg, Brandlhuber+ Architects pave the way for a more sustainable and meaningful approach to architecture, inspiring us to reimagine the potential of our built environment.
They also follow this principle in their newest project, HouseEurope! (www.houseeurope.eu). It is an initiative, a public referendum that aims to collect one million signatures from all over Europe, to support a legislation against the demolition of existing buildings.
As featured in SLEEK 77 – TRUST. Available in print and digital here.