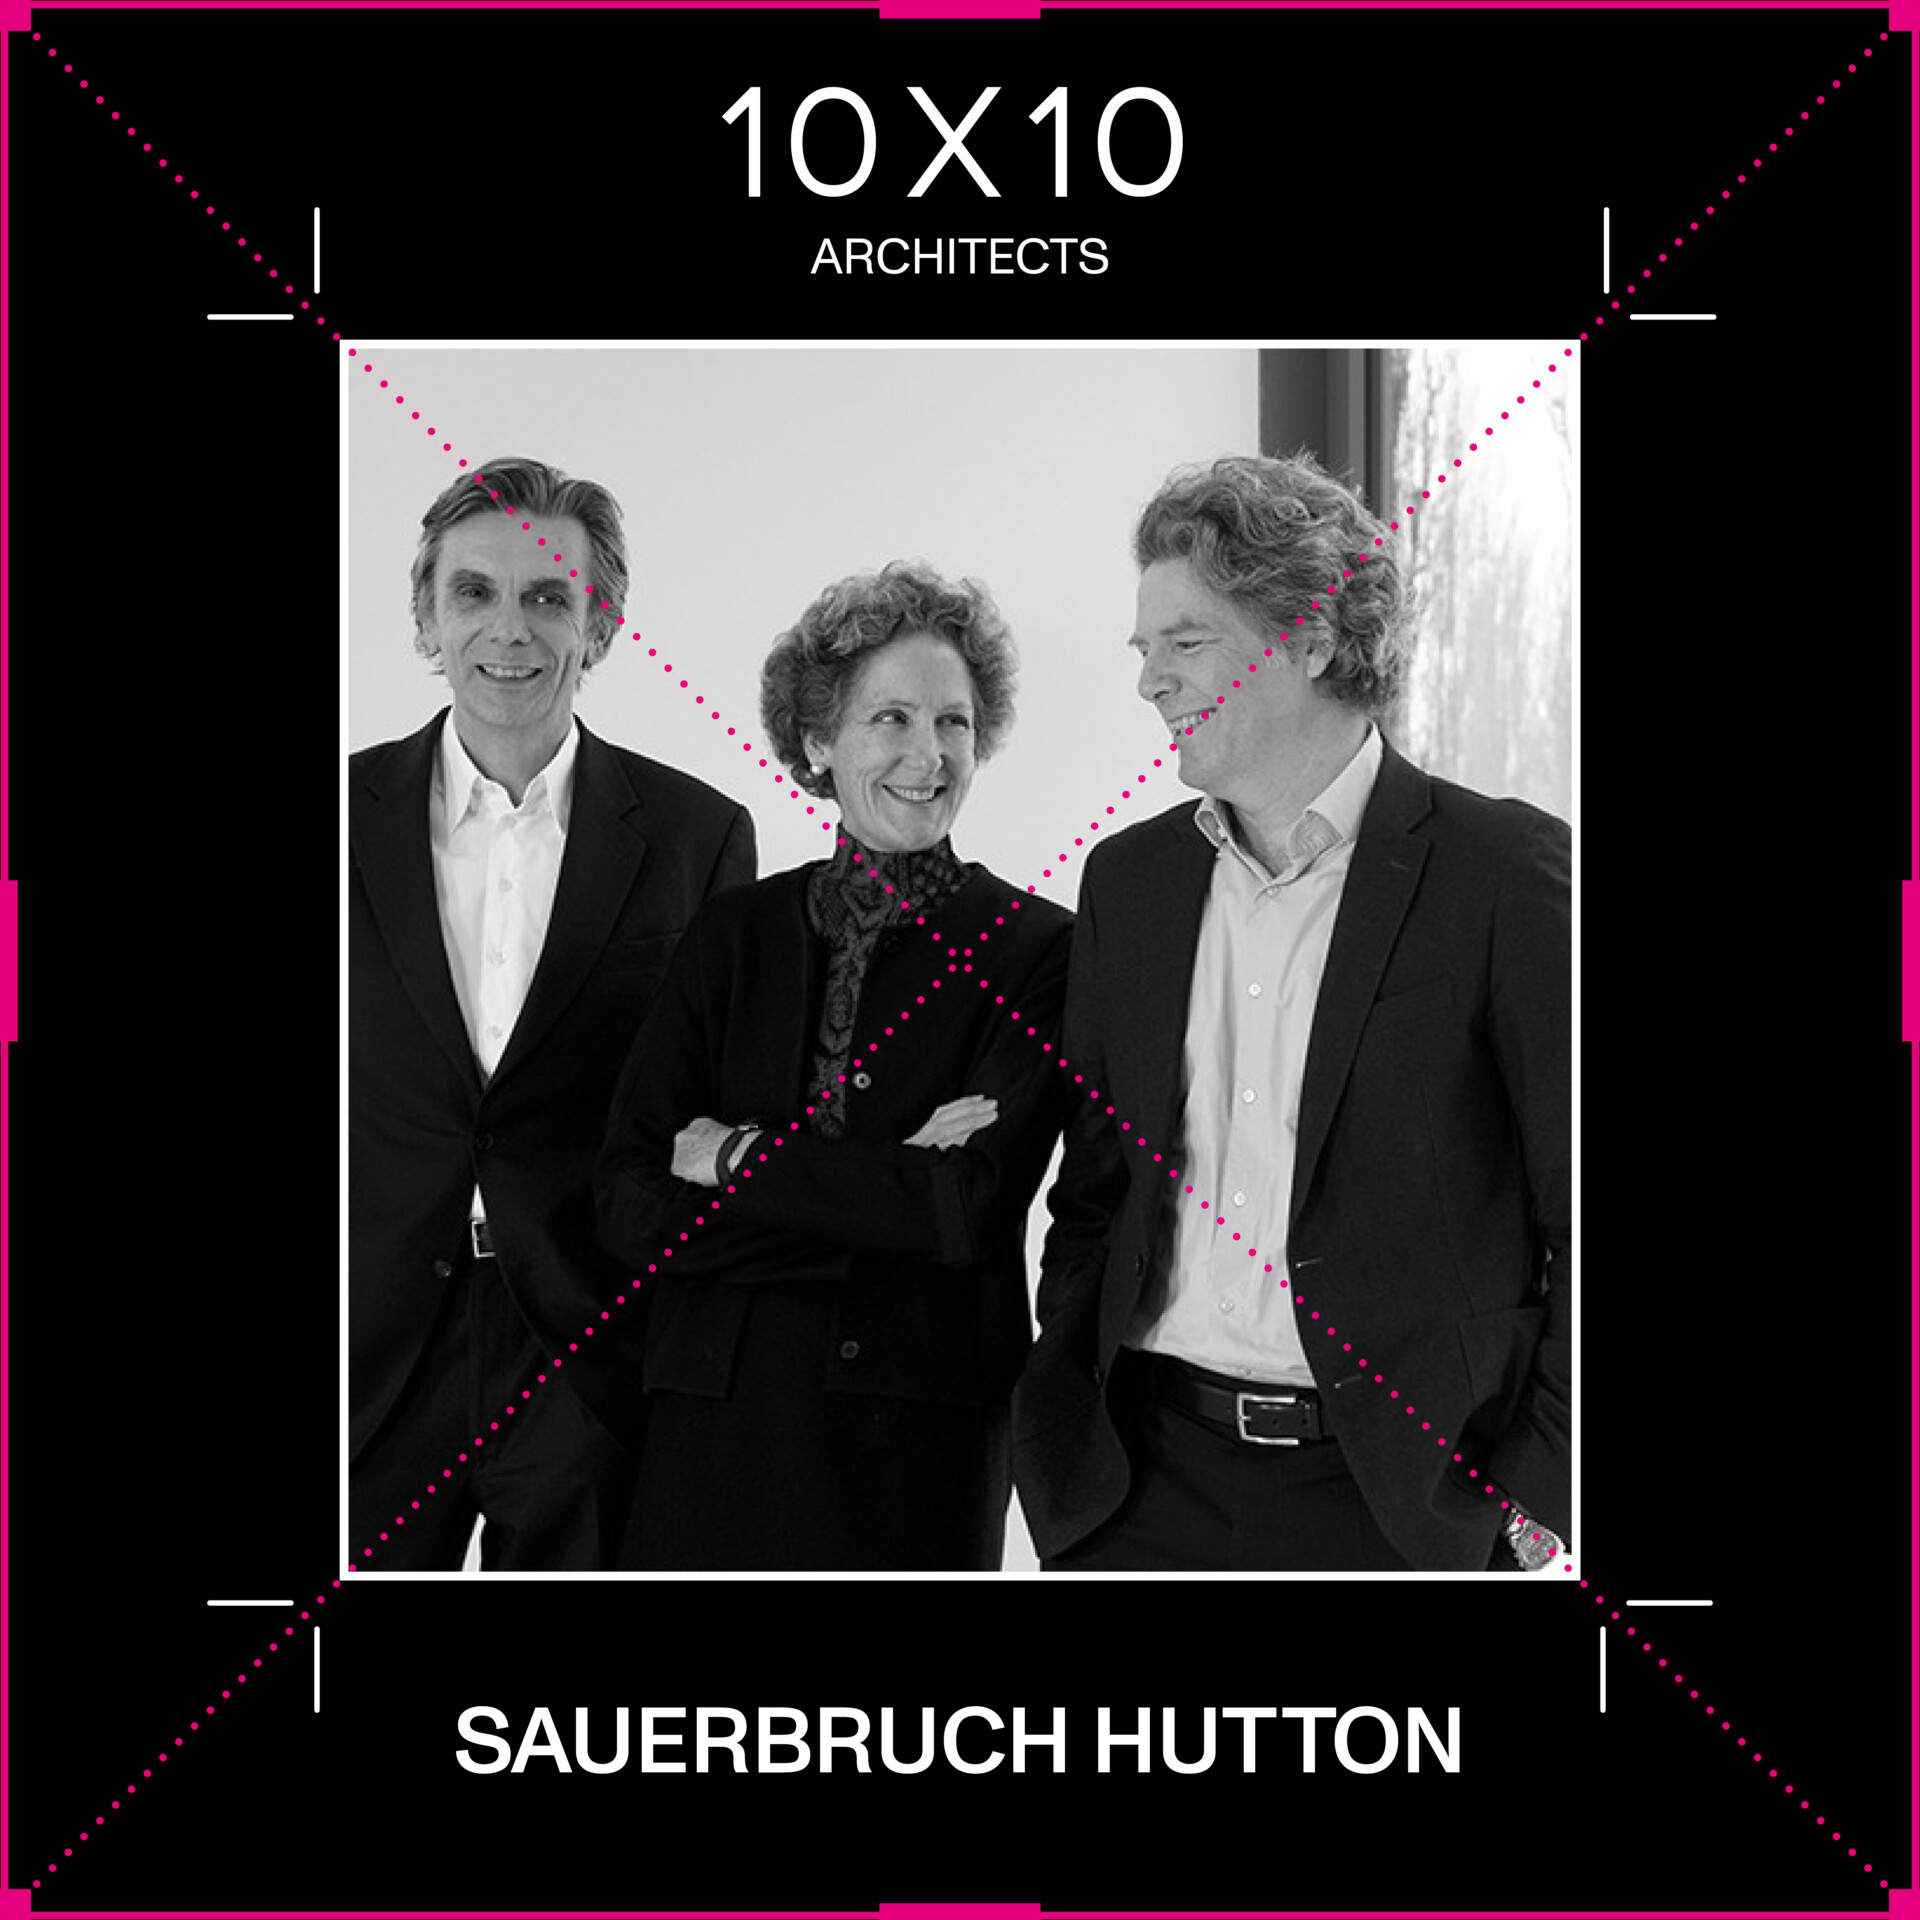
Image Courtesy of Marlene Limburg.
SLEEK Magazine’s Creative Impact List recognises groundbreaking talents from a range of disciplines, including fashion, art, health, architecture, design, technology, social responsibility, green energy, food, and more. It illustrates a gathering of ambitious, forward-looking minds, whose originality has led to meaningful change and offers inspiration to others. Each person on this list embodies the power of human potential and serves as a testament to the incredible things that can be accomplished through passion, resilience, and unwavering commitment.
So, prepare to be inspired, captivated, and motivated as we unveil the ranking of these inspiring individuals. Their stories serve as a reminder that when passion and purpose align, the impact created can transcend generations and inspire a brighter future for all. In the next issue of SLEEK we will introduce in SLEEK’s rubric‚ 10×10 architecture’s ten extraordinary, pioneering, contemporary, internationally well known architects and some of their projects.
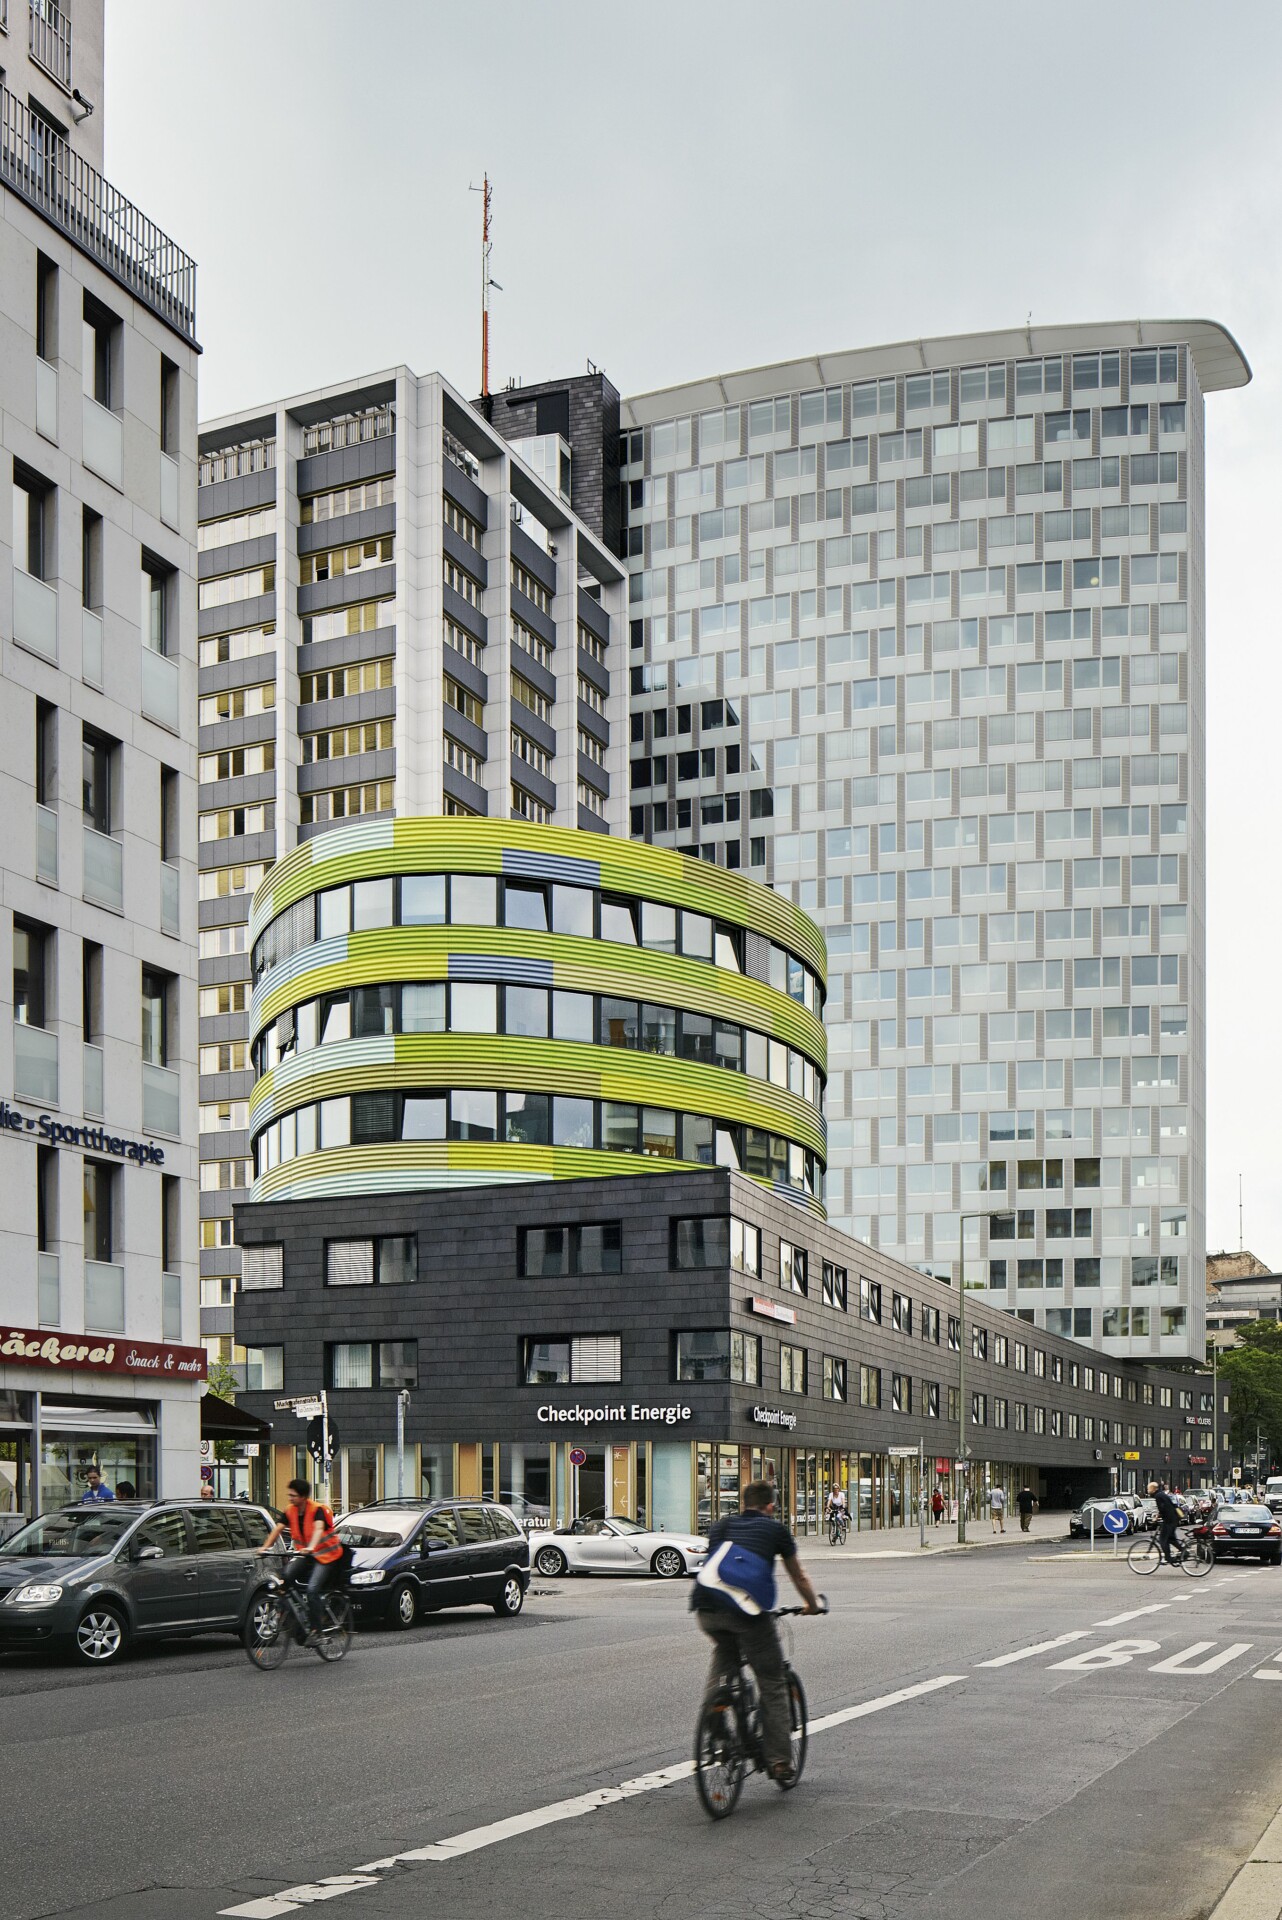
Image Courtesy of Noshe.
In the realm of architecture, there are a few visionary minds who possess the ability to transform the built environment into something truly extraordinary. Sauerbruch Hutton, an internationally acclaimed architectural firm, exemplifies this notion with their groundbreaking projects that seamlessly integrate design, sustainability, and social impact. One of their most notable achievements, the GSW Headquarters, stands as a testament to their commitment to creating spaces that leave a lasting impression.
Located in Berlin, the GSW Headquarters was an ambitious undertaking that sought to revitalise an aging building while redefining the concept of sustainable architecture. The architects at Sauerbruch Hutton approached this project with a deep understanding of the impact that architecture can have on individuals, communities, and the environment.
The defining feature of the GSW Headquarters is its distinctive façade, a colourful mosaic of panels that has become an iconic symbol of the building. Inspired by the vibrant hues found in traditional Berlin courtyard gardens, Sauerbruch Hutton used an innovative mix of pigments and concrete to create a visually stunning and energy-efficient exterior. This approach not only revitalised the building but also the neighborhood, injecting it with new life and a sense of identity.
The headquarters features open and inviting spaces that encourage interaction and exchange among staff members. The interior design incorporates warm colours, natural materials, and soft lighting to create a soothing and calming atmosphere, promoting a sense of well-being and solidarity. This thoughtful design enhances the working environment and supports the tireless efforts of the Médecins Sans Frontières team.
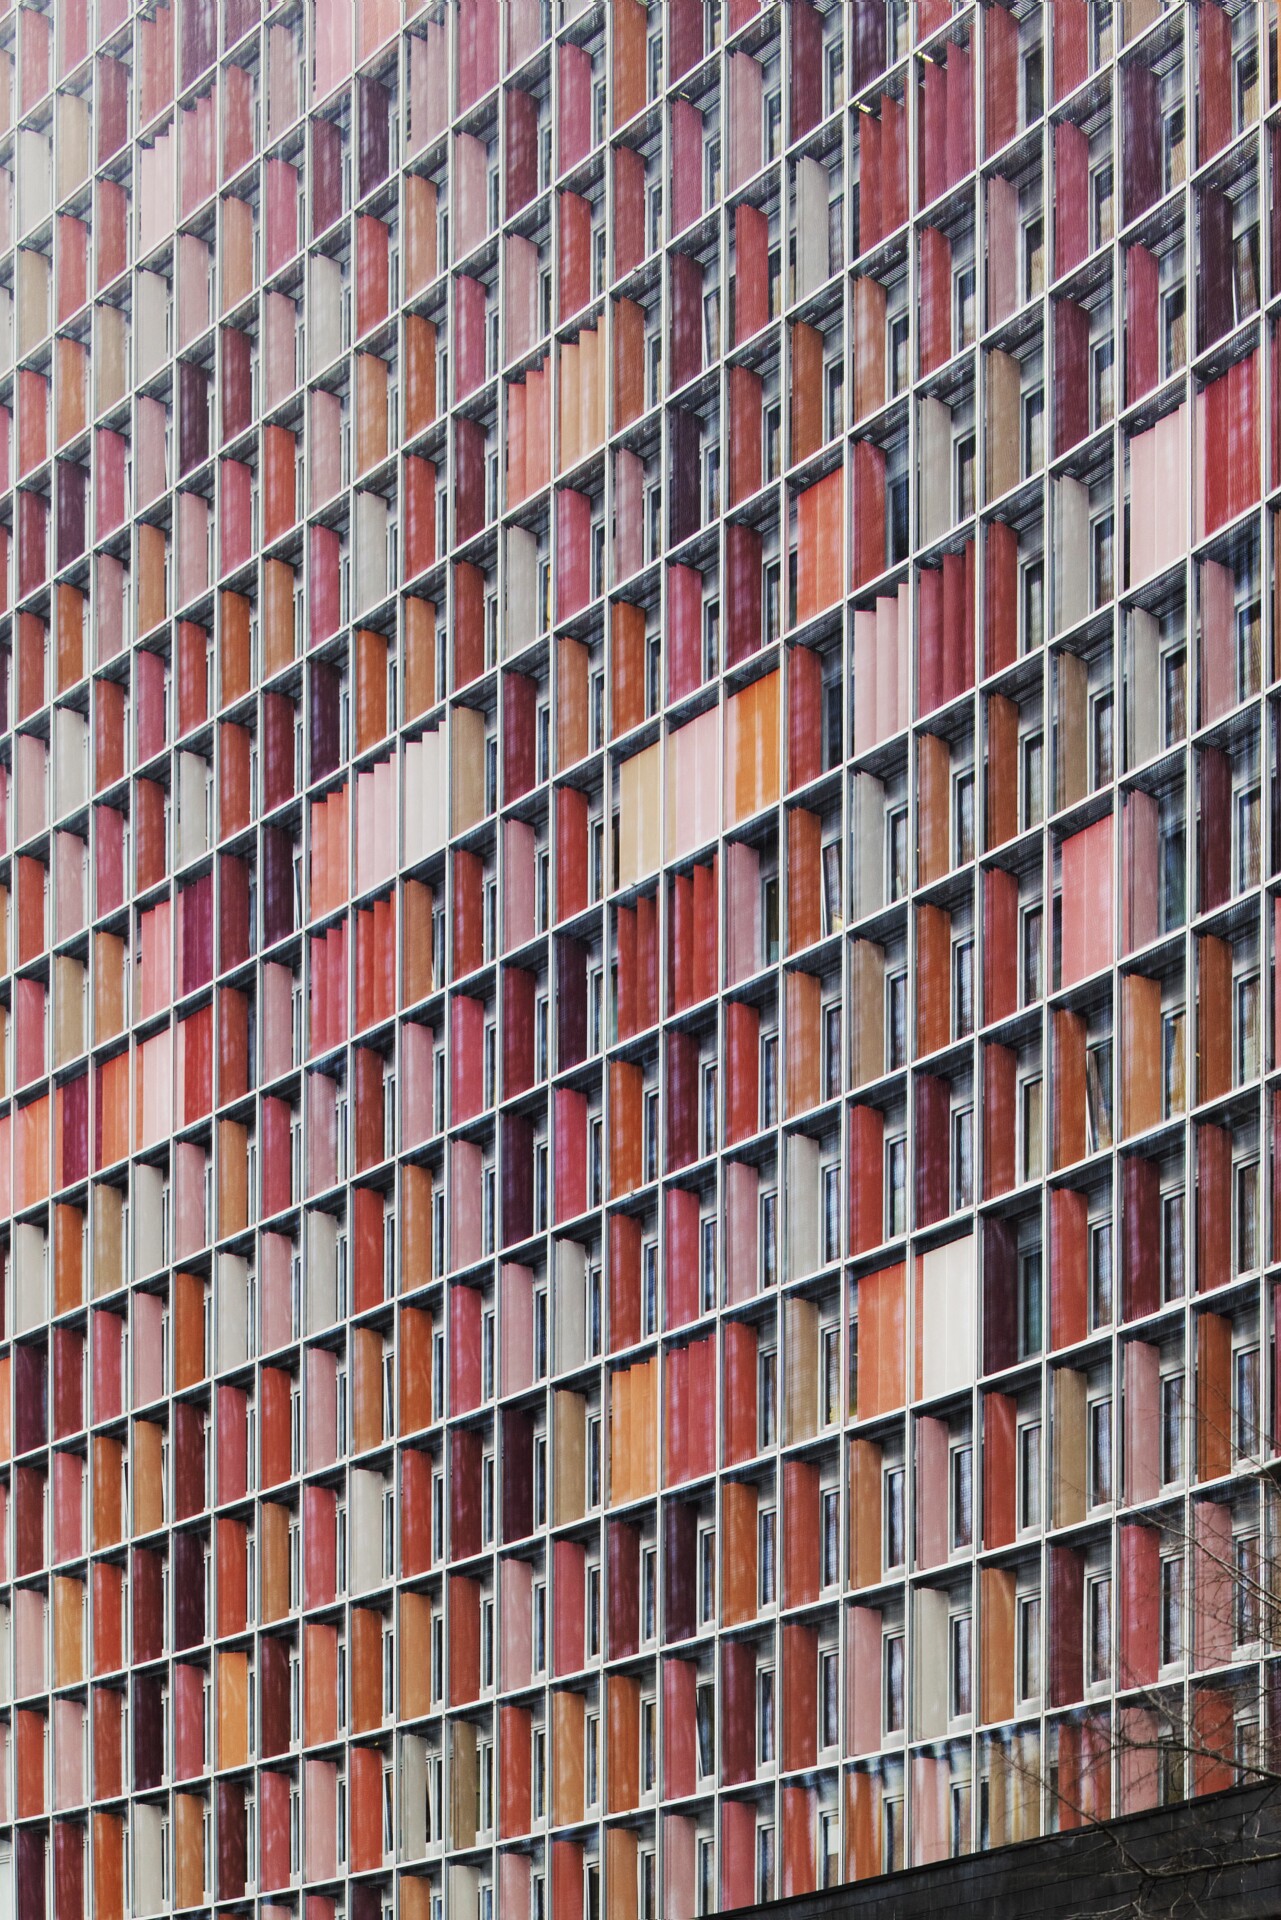
Image Courtesy of Noshe.
Sauerbruch Hutton firmly believes that sustainable architecture should be more than just a buzzword –it should be an intrinsic part of the design process. The GSW Headquarters exemplifies this philosophy through its integration of energy-efficient systems and environmentally conscious materials. The building incorporates a range of innovative features, including a highly efficient double-skin façade that reduces heat gain in summer and heat loss in winter. Natural ventilation systems, coupled with intelligent lighting controls and rainwater harvesting, further contribute to its sustainable design. These features not only reduce the building’s carbon footprint but also create a healthier and more comfortable environment for its occupants.
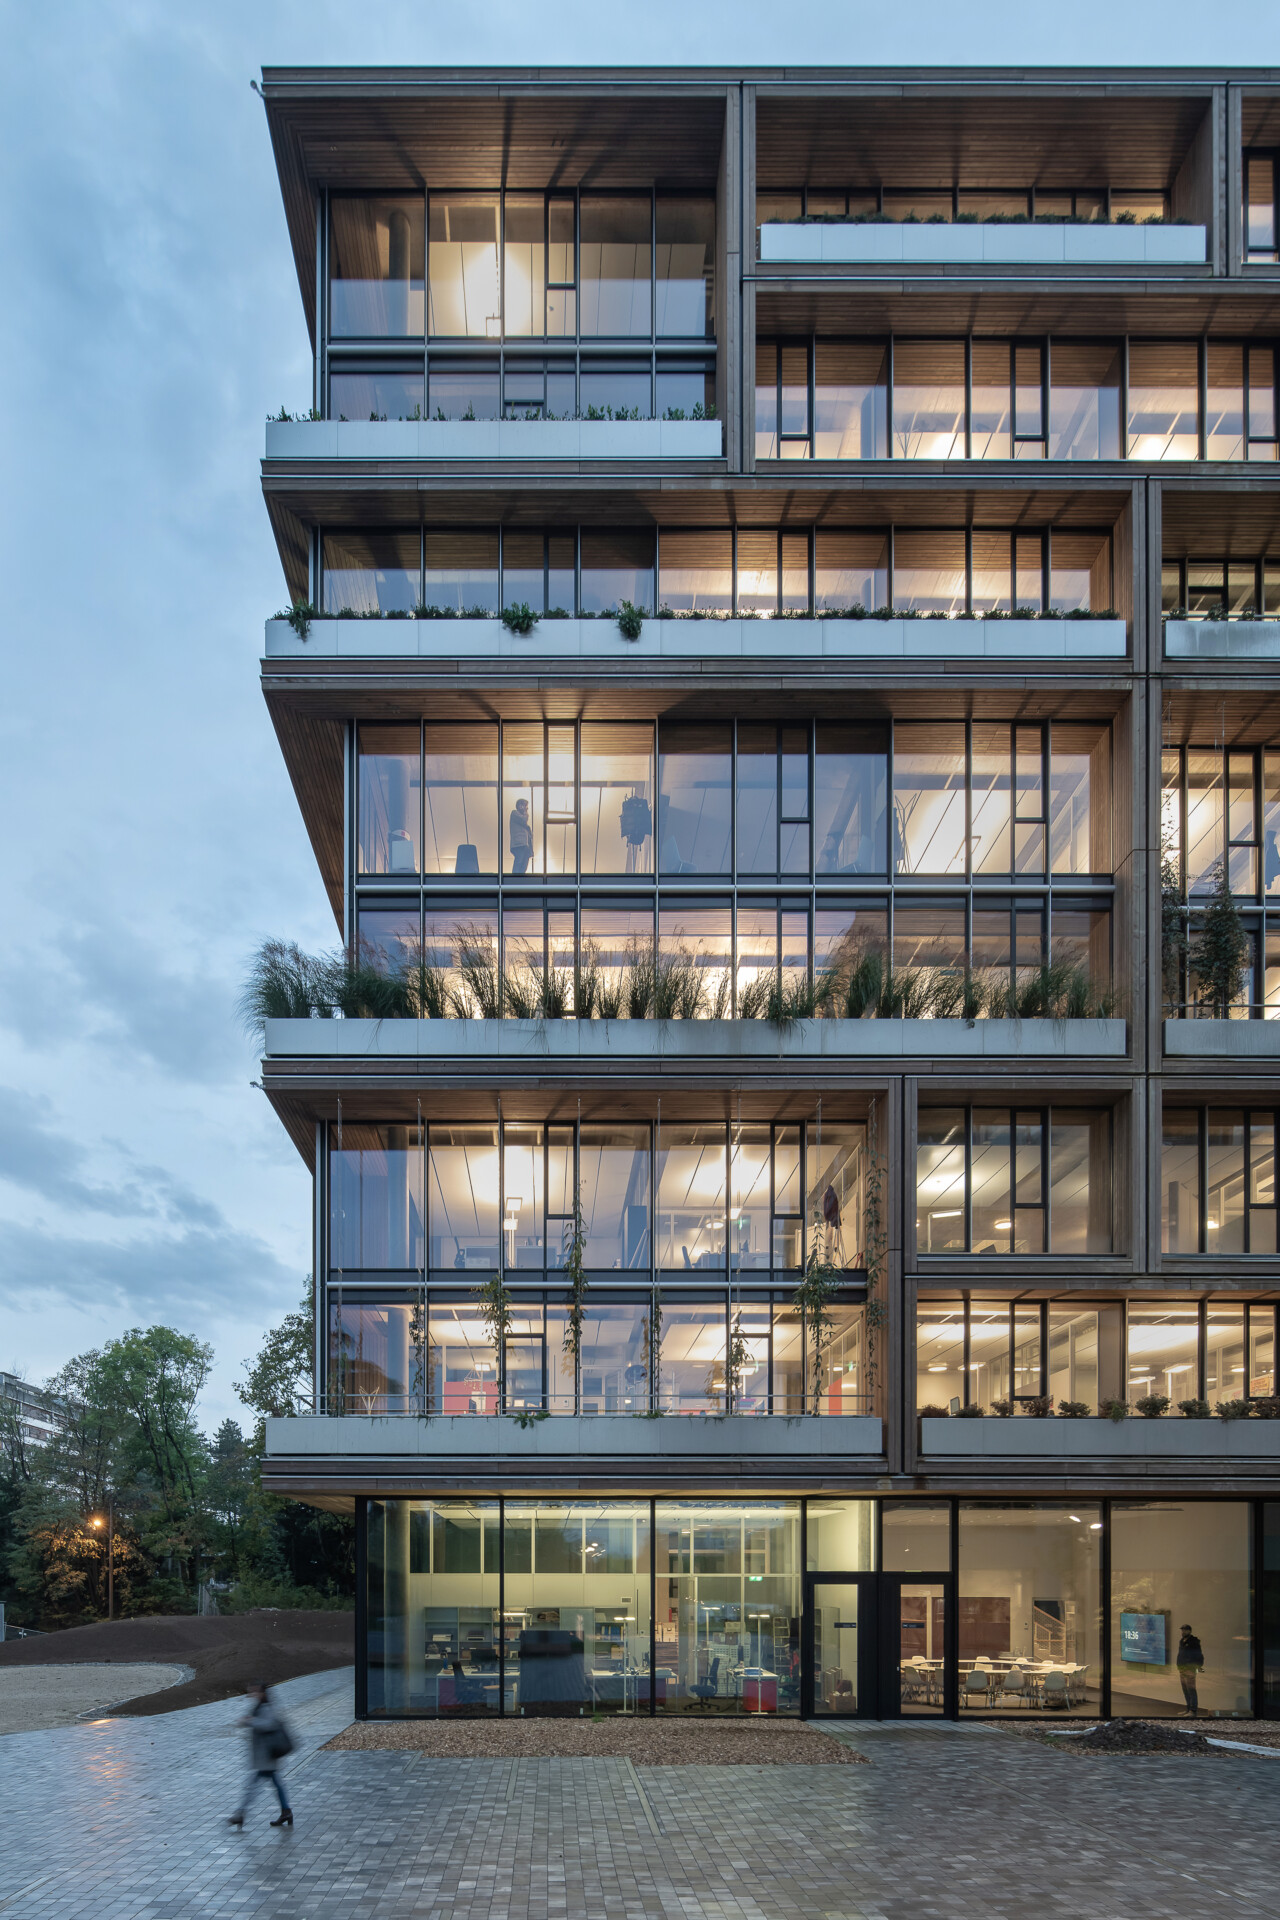
Another project that showcases a commitment to making a difference is the Médecins Sans Frontières (Doctors Without Borders) Genf headquarters. Sauerbruch Hutton approached the Genf headquarters project with a deep understanding of the impact that architecture can have on the well-being of its occupants. The design of the building focused on creating an environment that fosters empathy and collaboration, reflecting the core values of Médecins Sans Frontières.
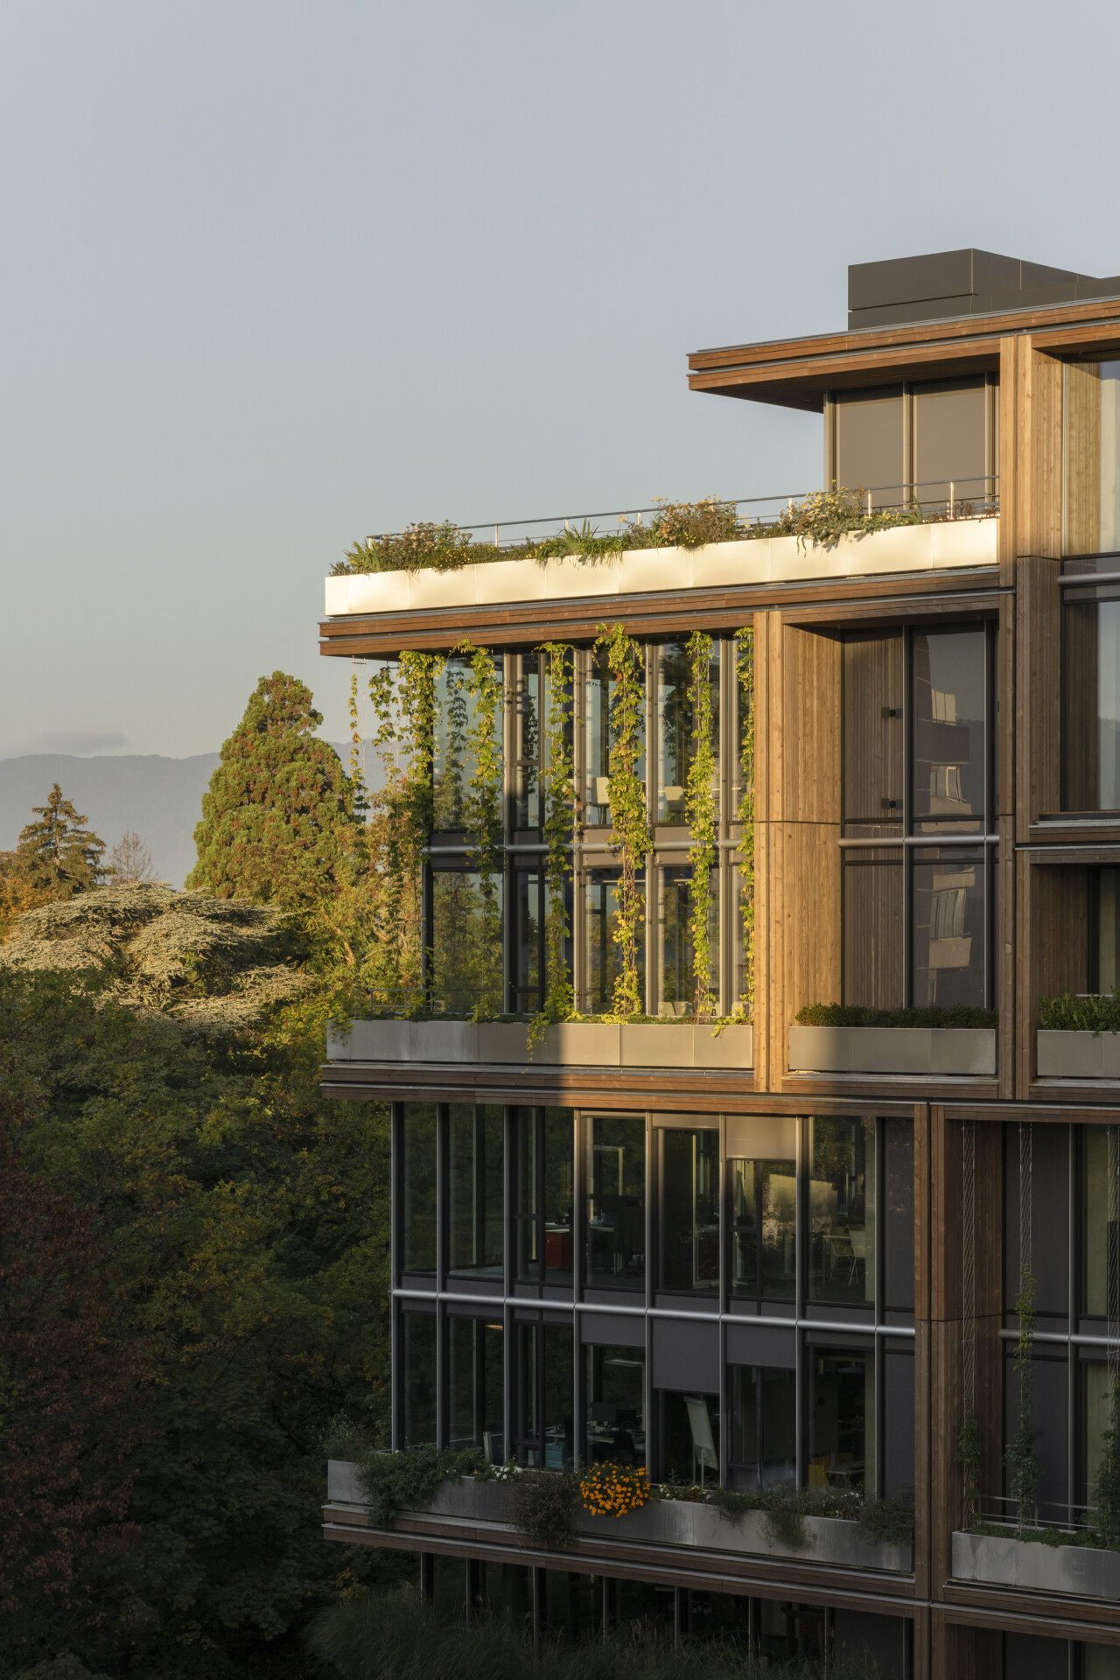
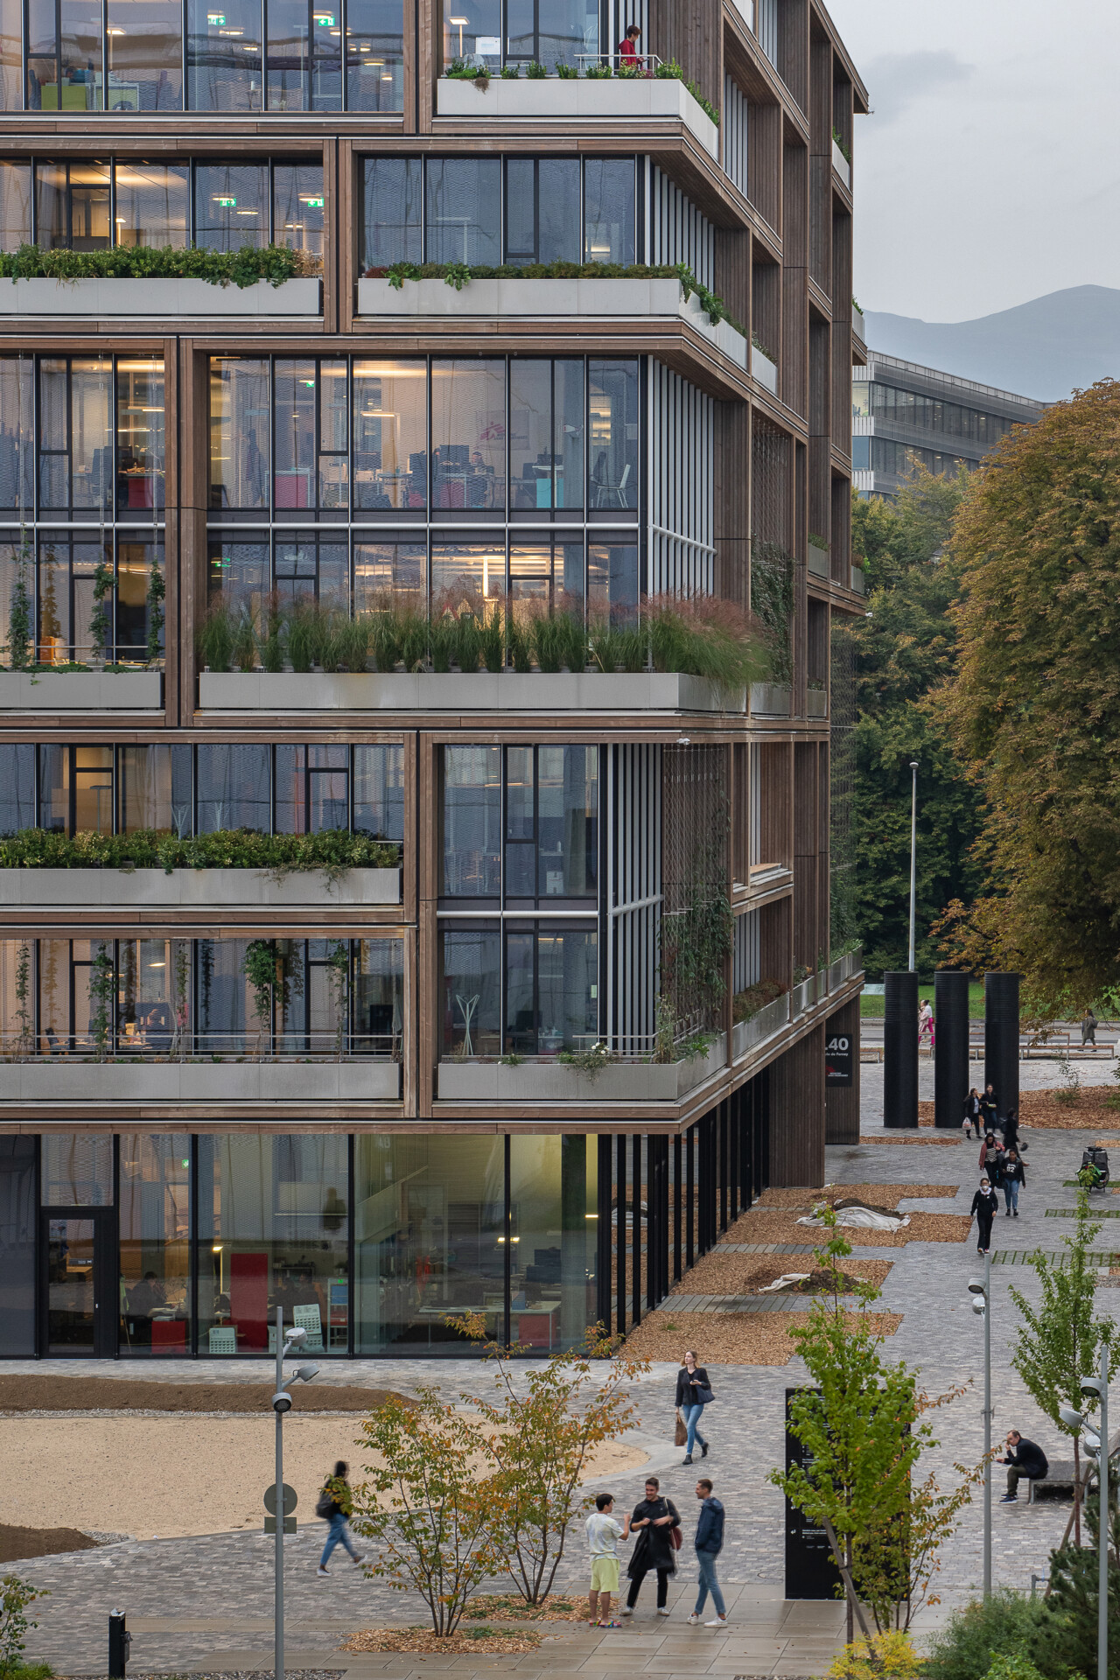
Images Courtesy of Adrien Barakat and Jan Bitter.
Sauerbruch Hutton’s involvement with Médecins Sans Frontières extends beyond the physical design of the Genf headquarters. The architectural firm actively engaged with the local community and stakeholders, ensuring that the building’s design and functionality align with the needs and aspirations of the organisation and its beneficiaries.Through workshops, consultations, and dialogue with Médecins Sans Frontières, Sauerbruch Hutton fostered a sense of ownership and inclusivity, allowing the project to become a shared vision. This collaborative approach not only strengthened the project’s impact but also empowered the community to take ownership of the headquarters as a symbol of hope and resilience.
Sauerbruch Hutton’s collaboration with Médecins Sans Frontières on the Genf headquarters exemplifies the transformative power of architecture in inspiring meaningful change. Their dedication to designing spaces that reflect the values of compassion, equality, and sustainability sets an example for the industry as a whole. By creating a headquarters that fosters empathy, supports the well-being of its occupants, and minimises its environmental impact, Sauerbruch Hutton has proven that architecture can be a catalyst for positive social change. The Médecins Sans Frontières Genf project serves as an inspiration, reminding us of the profound impact that architecture can have on individuals, communities, and the world.
Wie in SLEEK 77 - TRUST. Erhältlich in gedruckter und digitaler Form hier.